
EME Design acknowledges the Aboriginal and Torres Strait Islander peoples as the Traditional Custodians of Country and their continuing connection to lands, seas and waters. Sovereignty was never ceded. We pay our respect to their Elders past present and emerging
EME embodies the integrity of intelligent, efficient design.
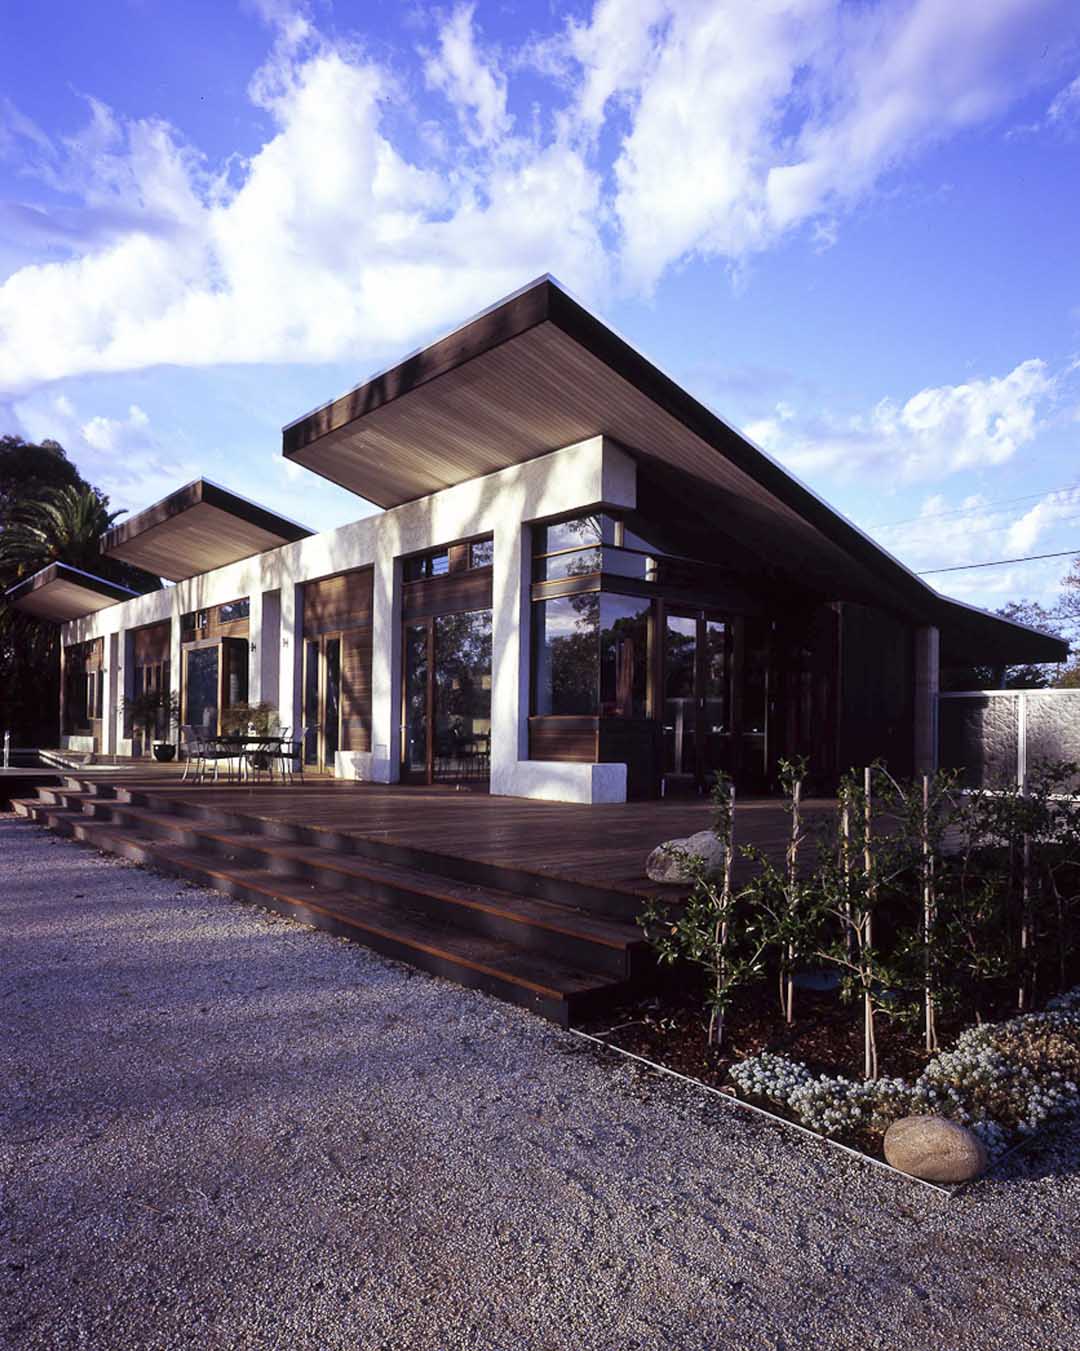
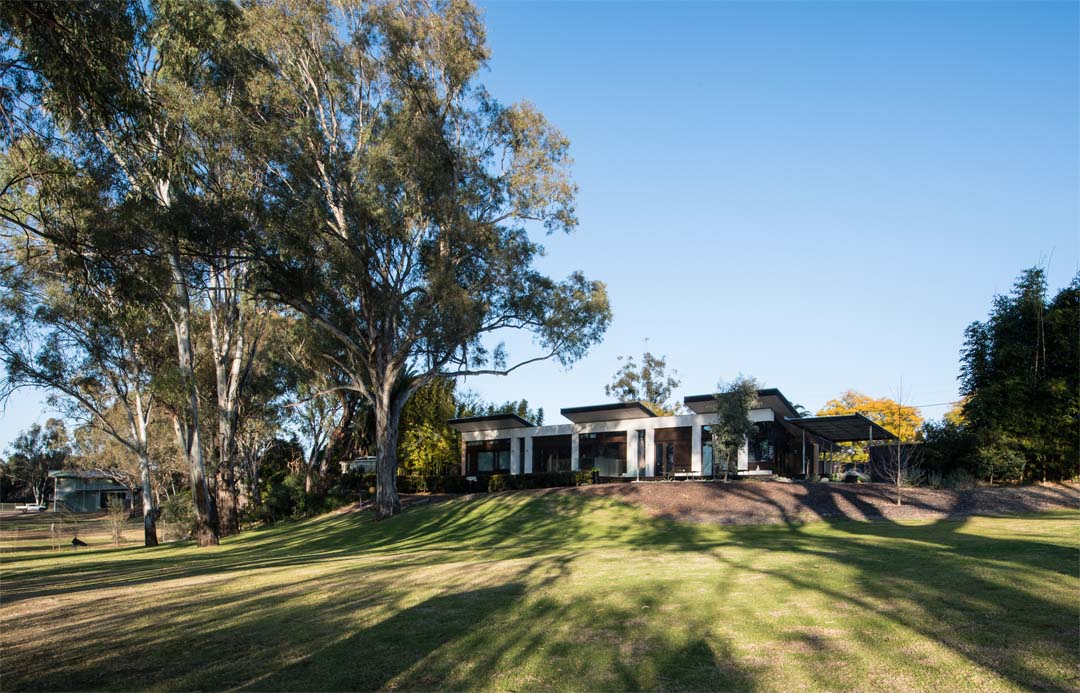
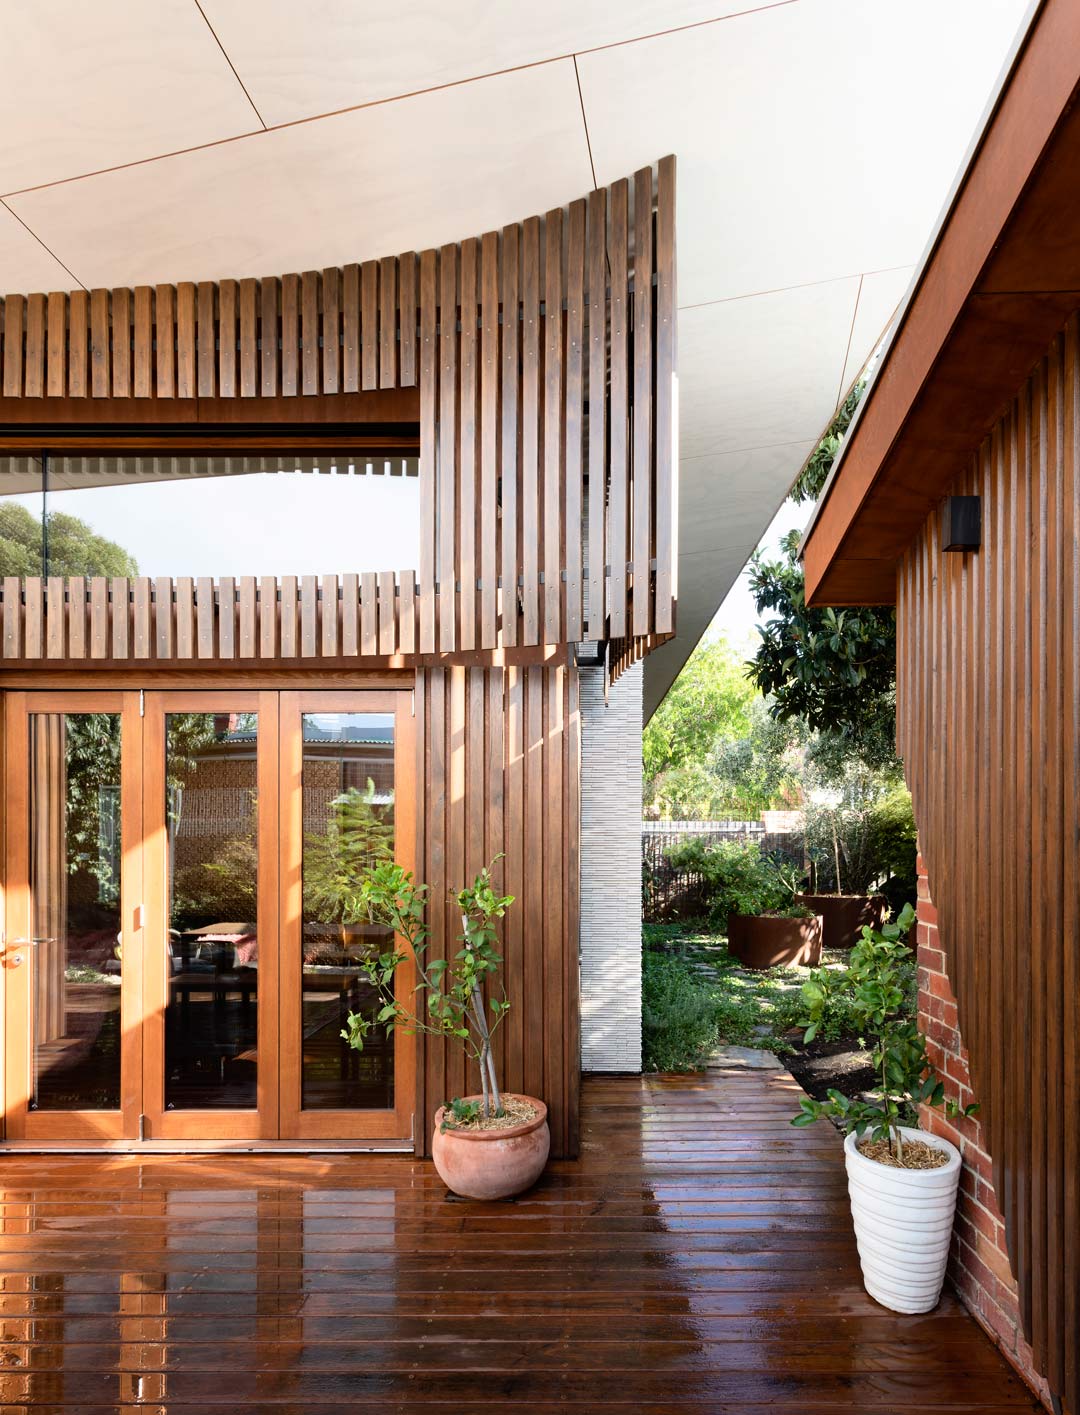
We create beautiful, sustainable buildings inspired by a process of dialogue and exchange.
When we look at a space, we see the potential for a balanced relationship between innovation and function. For 15 years we have been working closely with our clients to create award-winning projects that above all provide enjoyment, beauty and efficiency
We strongly believe that Passive House is the way of the future and that many more Passive House standard buildings need to be built in Australia. While they perform outstandingly well year-round, Passive House standard buildings are about improving the indoor comfort and health for the occupants.
Check out the latest news and what’s been happening at EME Design.
Testimonials
“My wife and I engaged Luke to design our new home mainly because we were wowed by his own house when we saw it at an open day. We were really impressed with Luke’s aesthetic style which we saw as being inventive, efficient, and purposeful but still quite simple.
Since we’ve been on the design journey with Luke it’s been a fun ride. He’s been unfailingly professional, flexible and always ready to chat about ideas. We continue to be impressed at his design instincts and subject-matter expertise. The design, as it stands, has exceeded our expectations and we’re excited at the prospect of seeing it built.
A key goal for us is to achieve best-practice energy performance without compromising the visual and practical design. Luke has understood our brief and shown that he can bring together these competing demands. We were pleasantly surprised at how Luke brings a keen awareness of efficient and sustainable design, with a hint of permaculture holistic thinking. Luke has steered us toward Passive House which seems to embody an approach which makes sense and is ahead of its time.”
– Richard Keech, Client, The Cape
“Luke’s unique approach provides a link between architectural solutions dovetailed with a sustainable solution. In my experience, his understanding of building craft, sustainable materials selection, and ESD provides the catalyst for practical/lateral solutions.”
– Dr. Dominique Hes, University of Melbourne, River House
“Luke, and his team at EME, have approached our dreams of creating a beautiful home with both sensitivity and creativity. He has guided us through the process of transforming our visions into an exciting, welcoming space that combines style with practicality, whilst never compromising the integrity of the existing heritage architecture.”
– Hilary Cook, Client, Ribbon House
“The team at EME were able to ‘read between the lines’ & develop a design that would delight me by its appearance, meeting my needs & exceeding my expectations. These were clearly people who could listen, absorb what they heard & meld that with their own knowledge & creative ideas to produce a design for a house that not only fulfils its brief but also enhances its location & the lives of the people who will inhabit it.”
– Linda Day, Client, The Cathedralette