
Heritage Passive House
Collingwood 2023
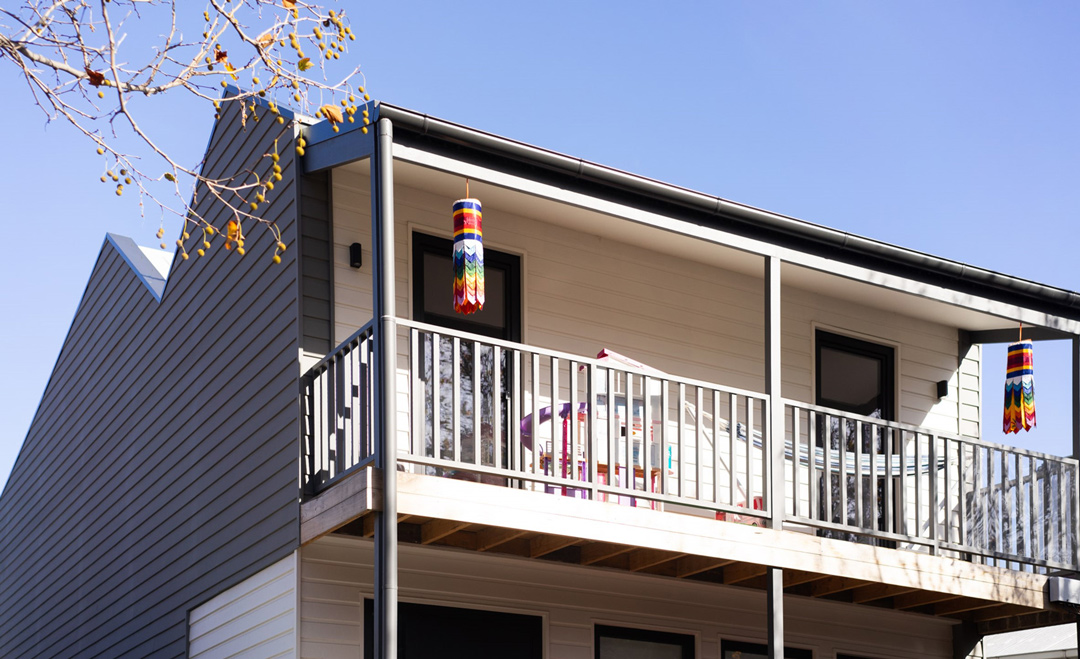
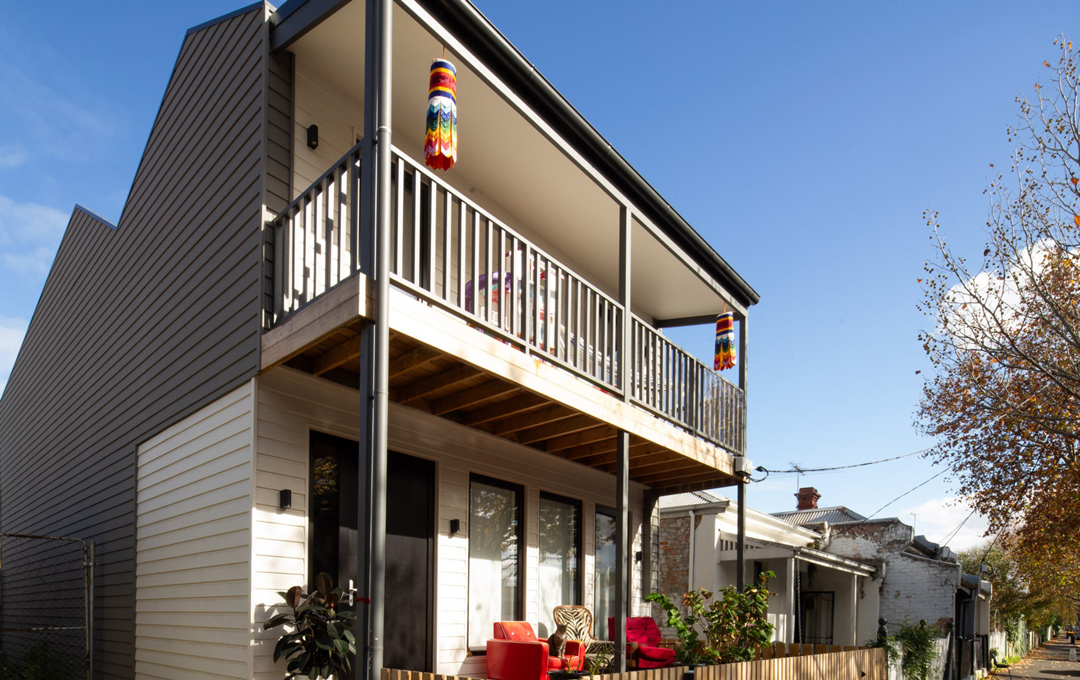
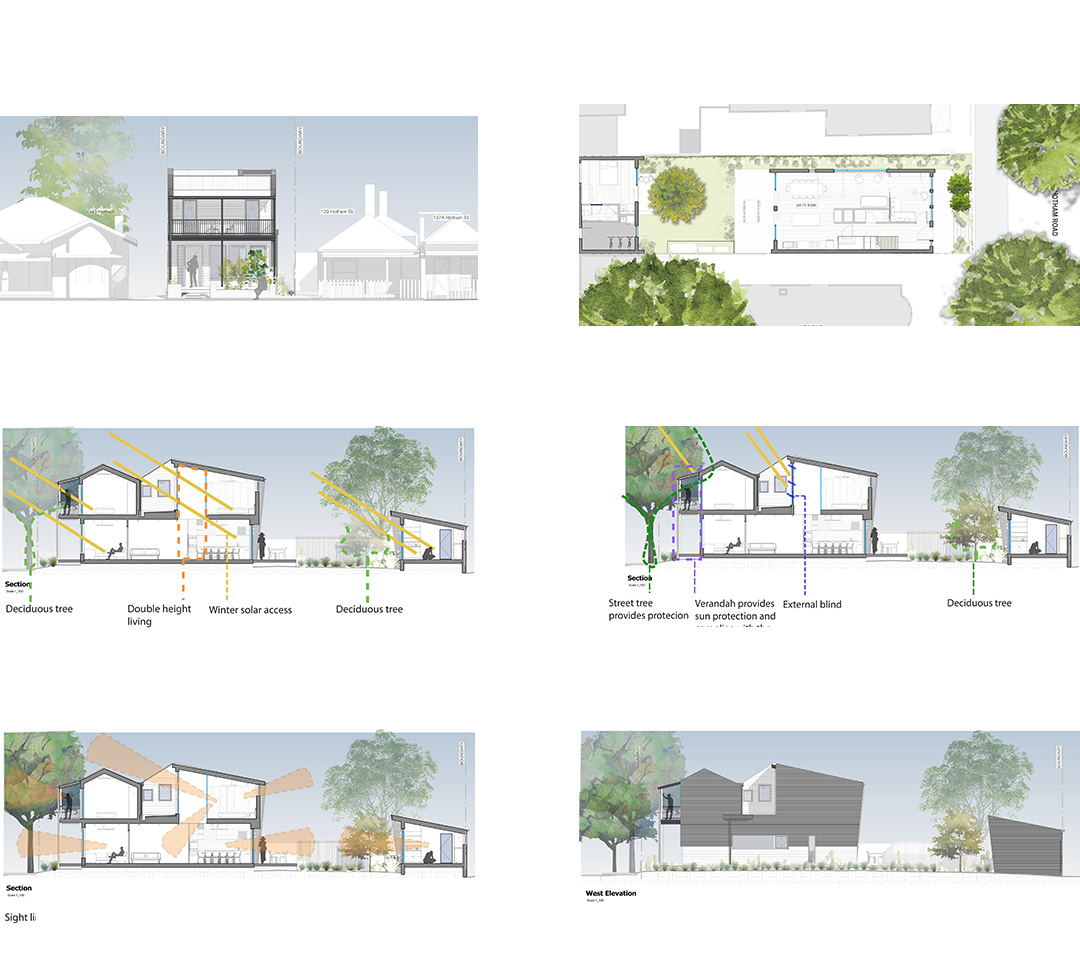
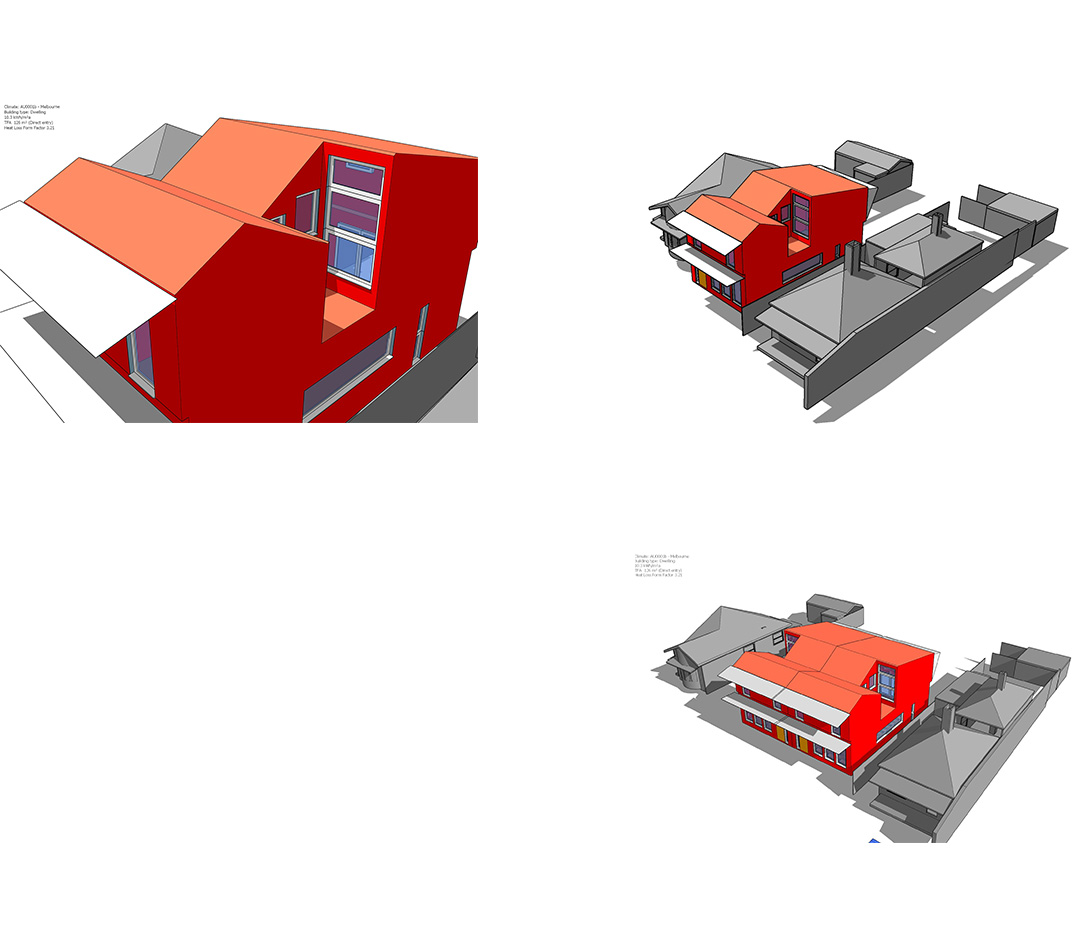
Located in the heart of Collingwood, this two-storey home makes the most of its compact footprint while responding thoughtfully to its heritage context. Nestled among workers’ cottages and traditional terraces, the design embraces the rhythm and scale of its neighbours, ensuring a respectful and cohesive streetscape presence. The architectural language subtly references the surrounding built forms, balancing old and new with sensitivity.
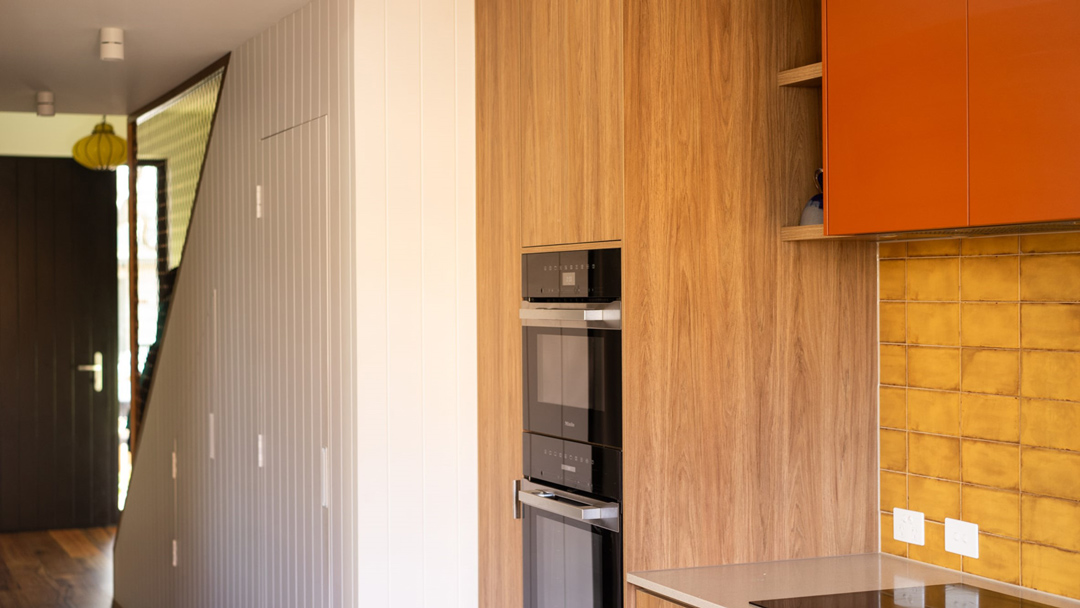
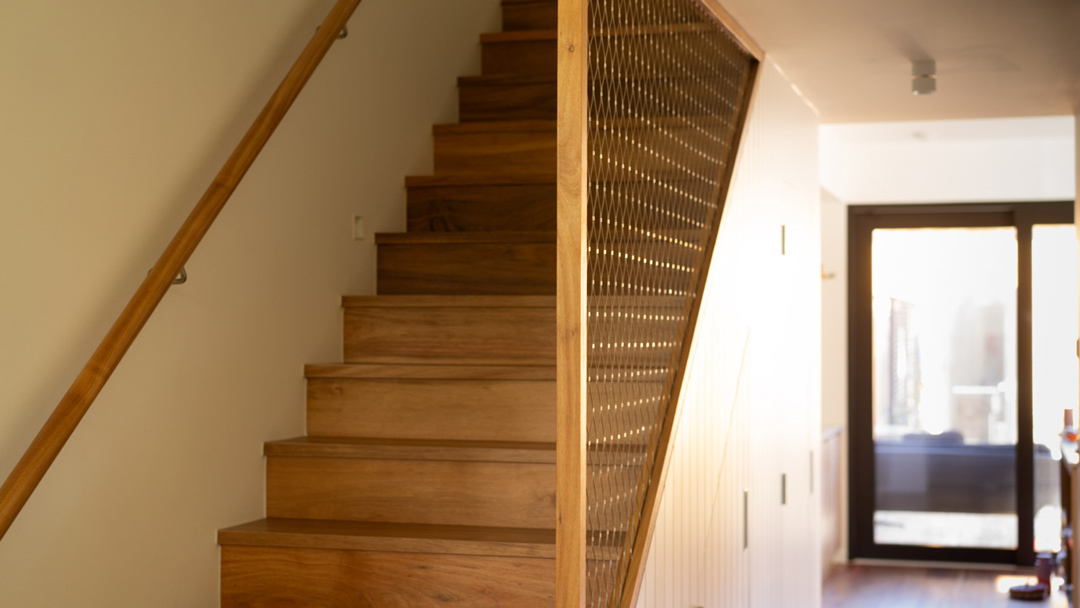
Inside, the home unfolds into a series of light-filled, flexible spaces tailored for contemporary urban living. Large windows and thoughtful spatial planning allow natural light to flow deep into the interior, creating an airy and uplifting atmosphere despite the site’s constraints. This residence demonstrates how smart design can honour heritage while delivering a sustainable, modern lifestyle in one of Melbourne’s most character-rich suburbs.
Related Projects
Ribbon House
Merri Creek Heritage Extension
Mcm Pavilion
Newell Pavilion
River House

Courtyard House

Anderson Residence

The Cathedralette

Passive Butterfly