
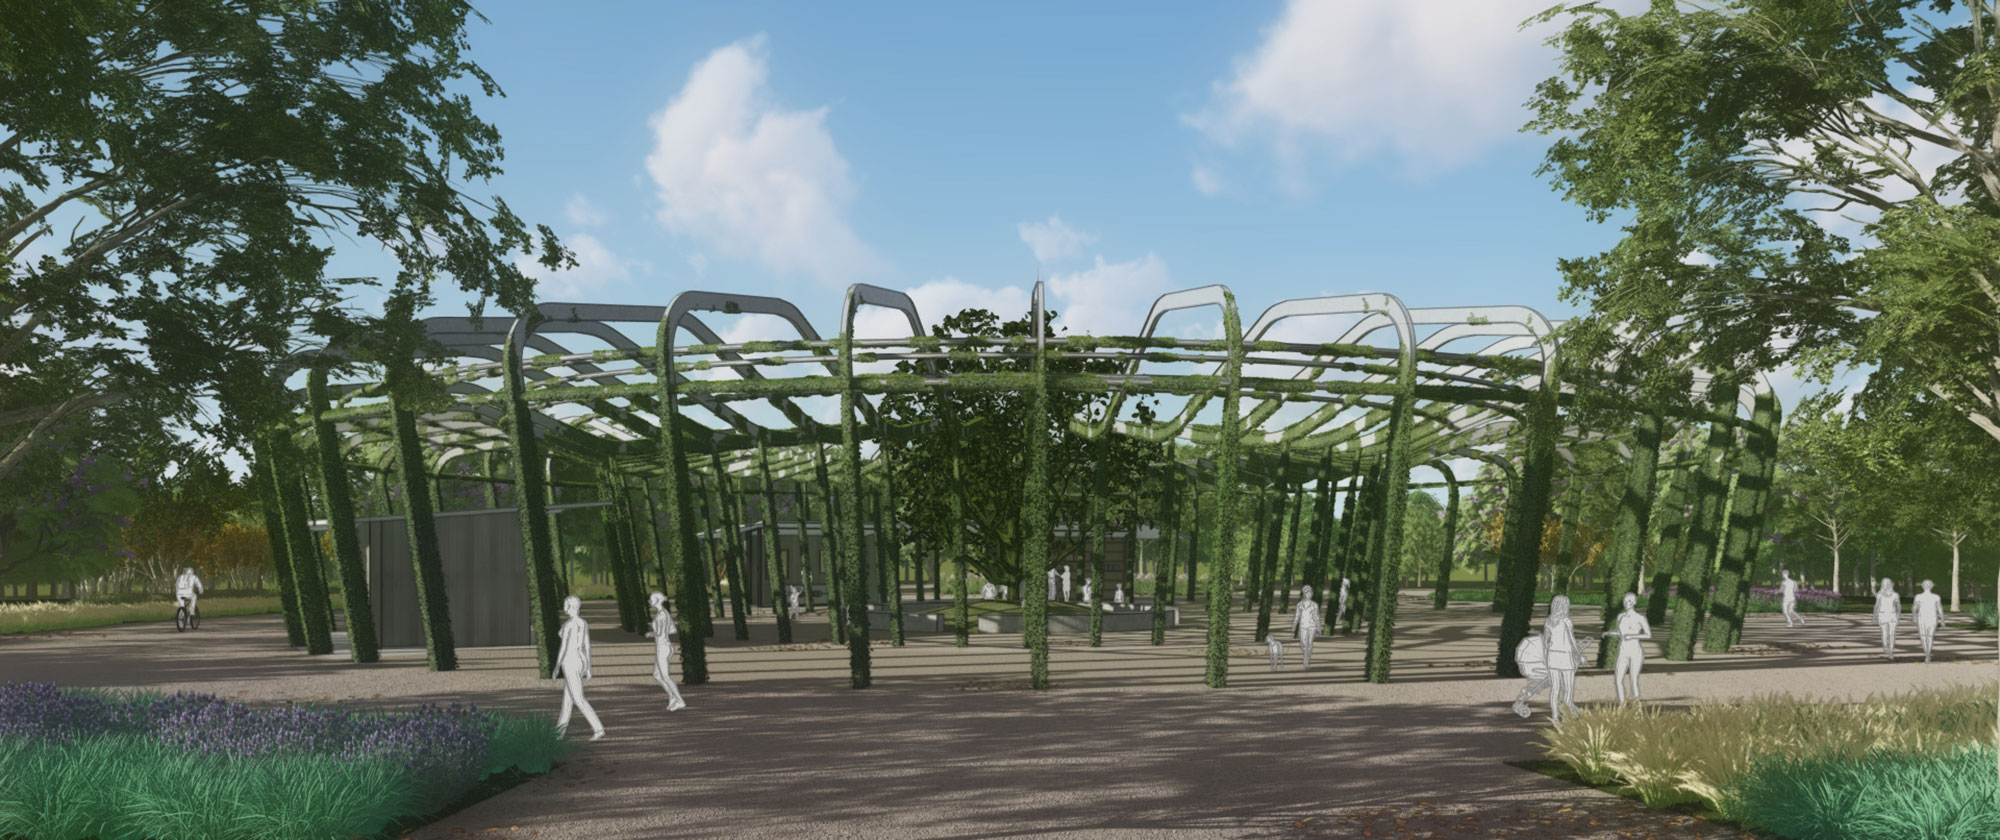
Arboretum
Melbourne 2024
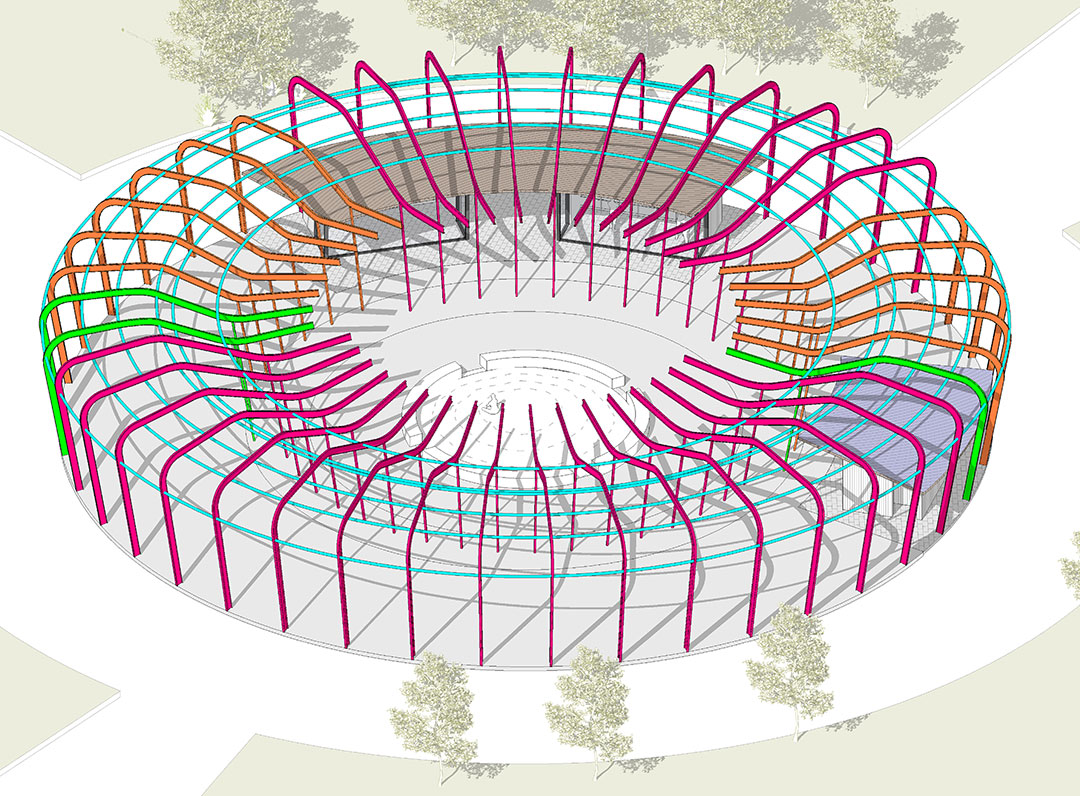
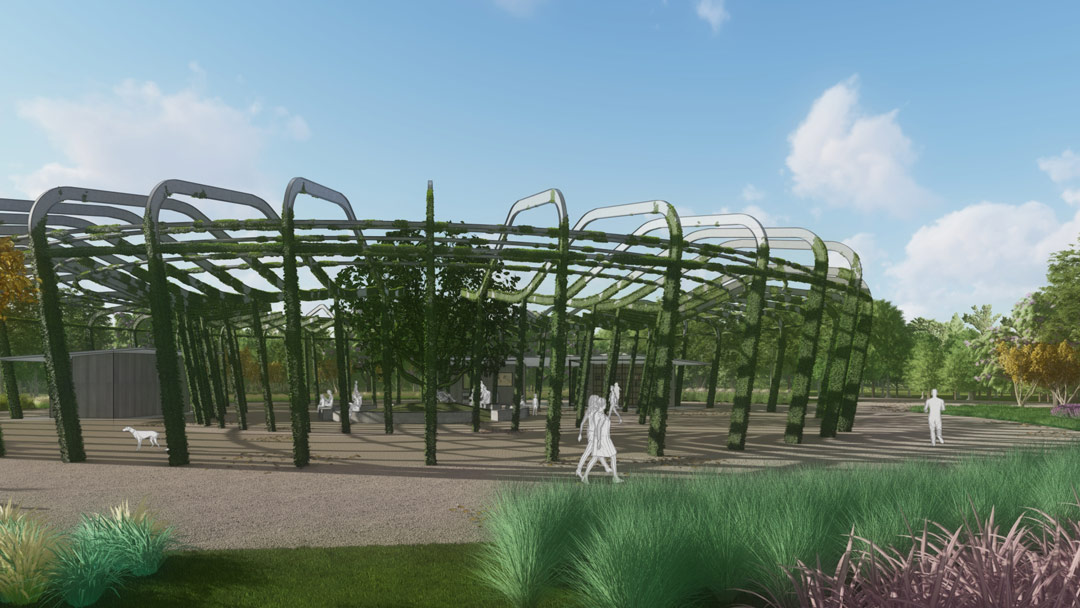
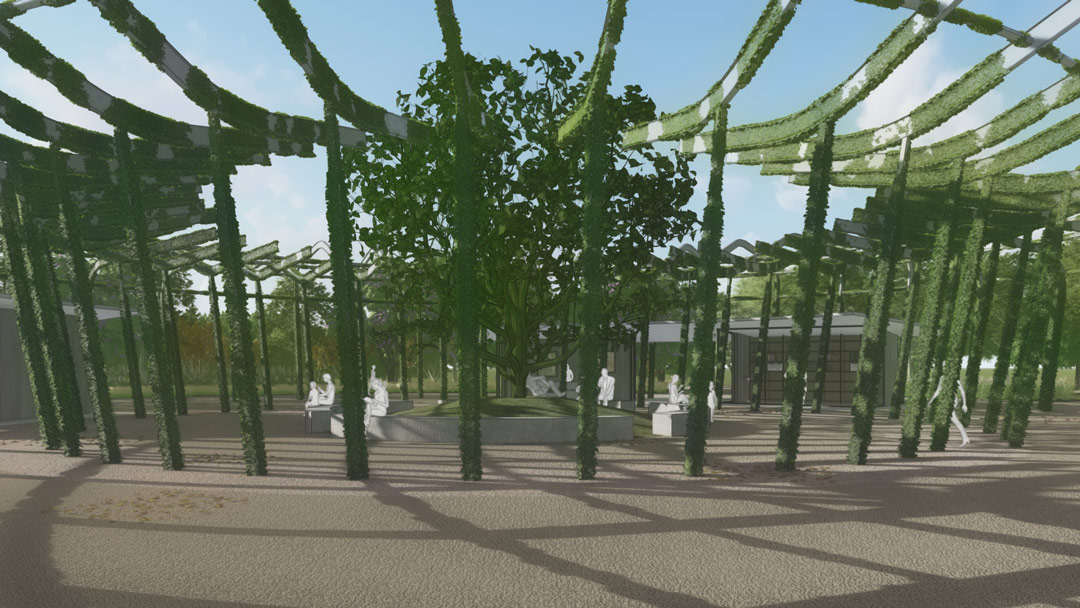
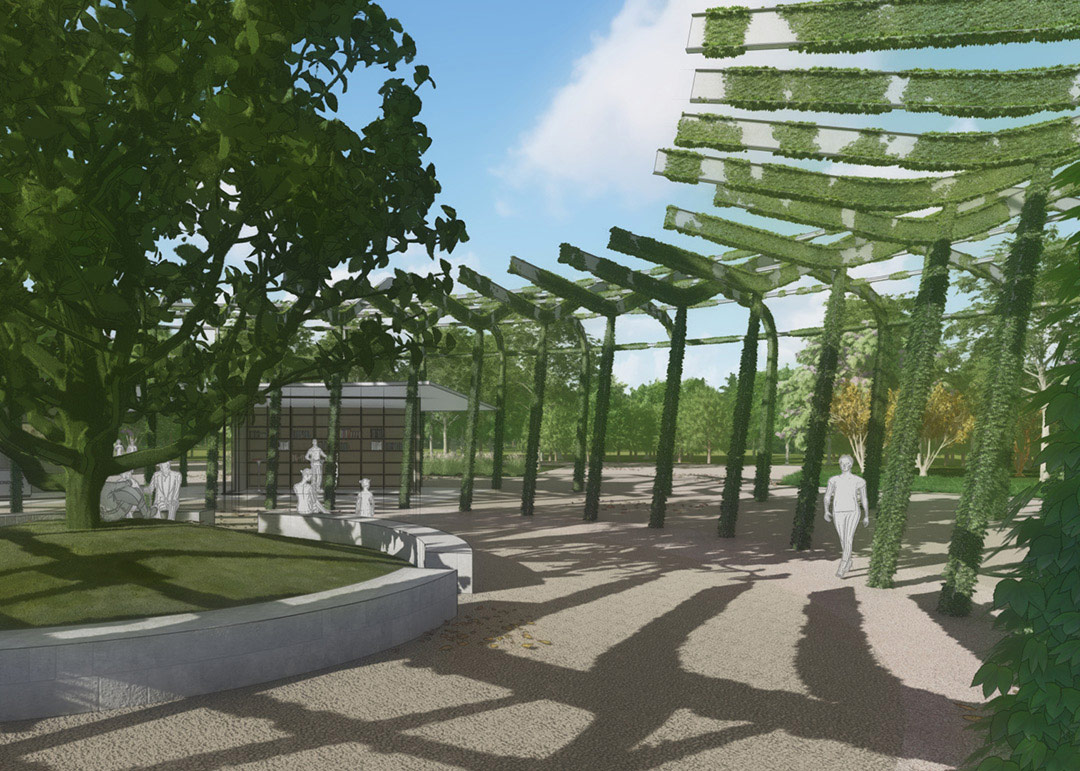
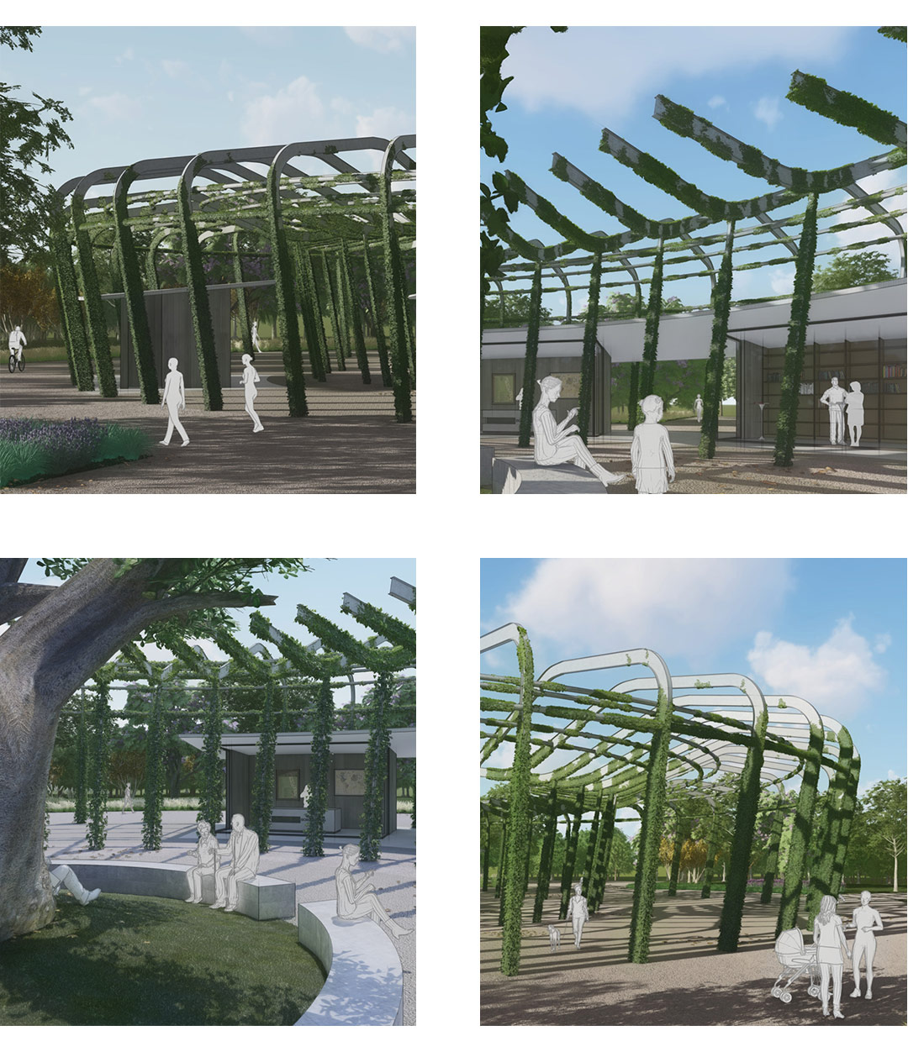
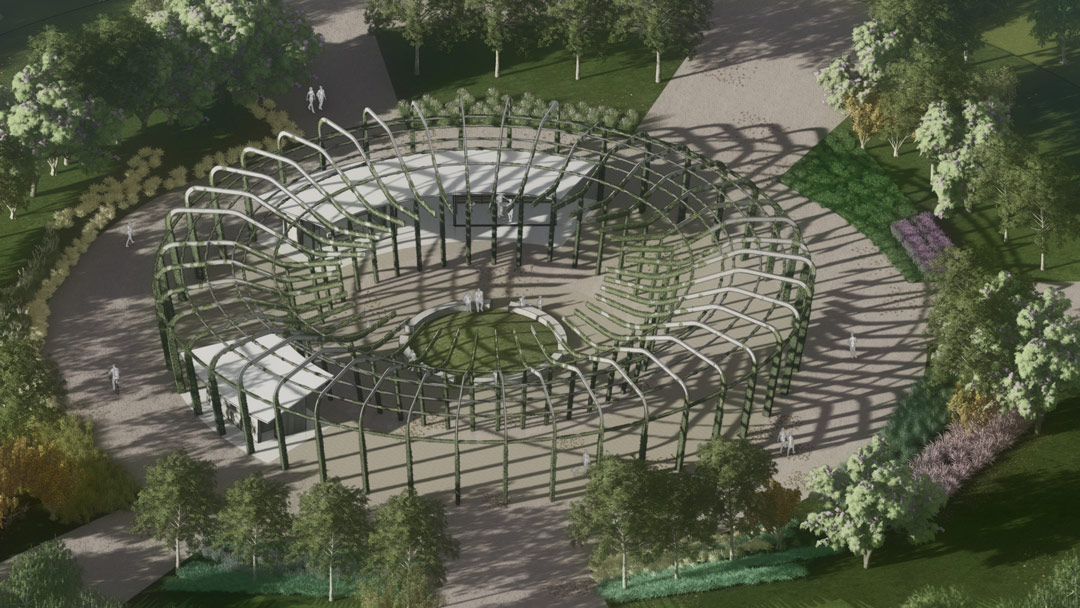
EME Design were invited by GbLA to collaborate on the design of a new Arboretum for north east Melbourne. We developed the central hub that would provide a multi-functional space for education and community gatherings. The circular sculptural arbour is designed with a kit of parts for reduced and streamlined production. And this also affords disassembly at the end of life.
Related Projects
Ribbon House
September 17, 2018
Merri Creek Heritage Extension
September 3, 2018
Mcm Pavilion
September 3, 2018
Newell Pavilion
August 31, 2018
River House
August 31, 2018

Courtyard House
August 20, 2018

Anderson Residence
August 9, 2018

The Cathedralette
August 8, 2018

Passive Butterfly
August 3, 2018
Heritage Re-invention
August 2, 2018