Merri House
Northcote 2017
EME’s Merri House is a generator of ideas, interest, and energy, and continues to exceed expectations in performance.

At first glance, Merri House’s striking forms and spaces are uncompromisingly distinct and contemporary. However, the more interesting story is that the genius of the design comes from the site’s constraints, local context and a focus on multivalent sustainability.
Site Review
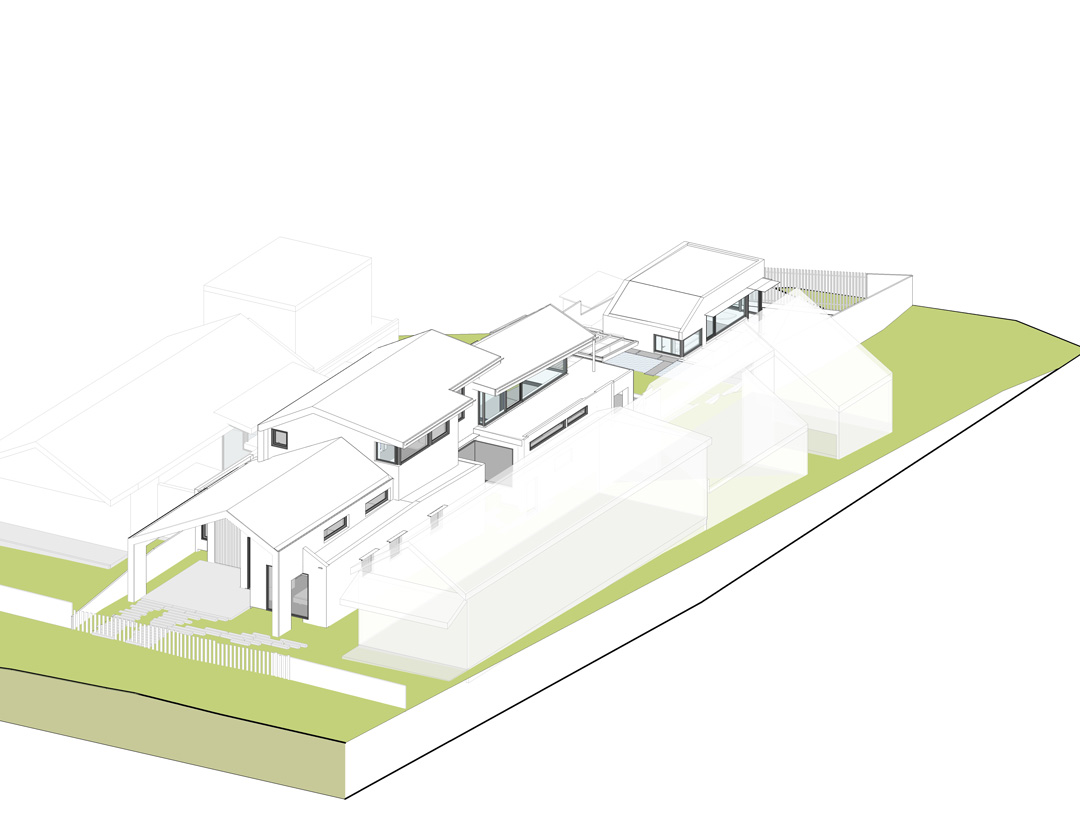
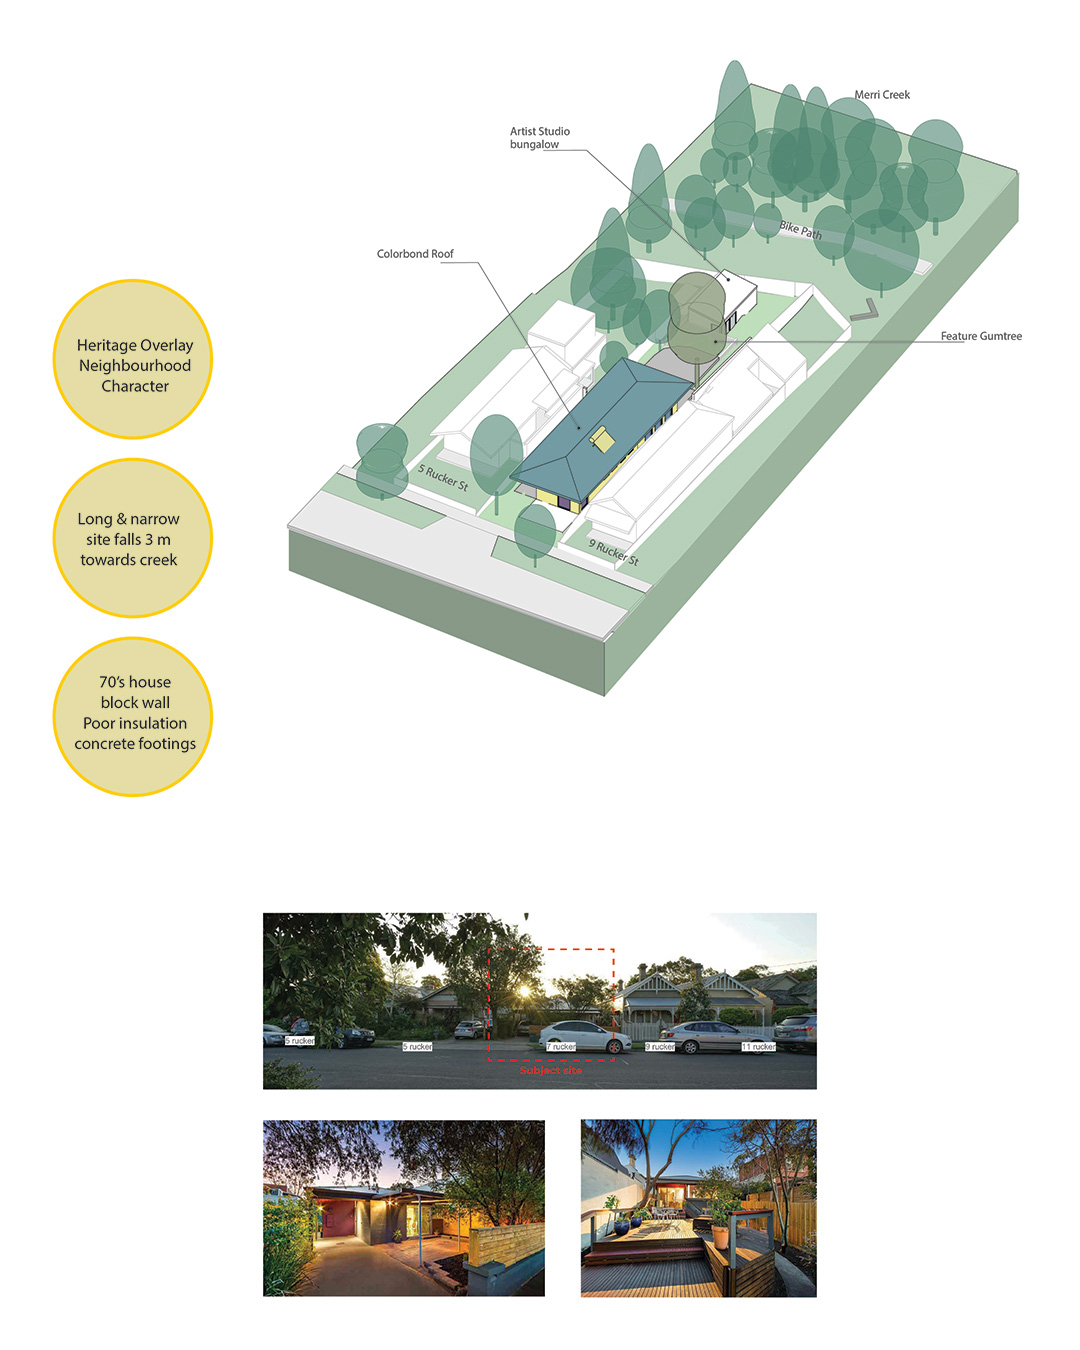
A multivalent approach to sustainability guided all aspects of this project. After careful analysis of the existing 1978 Besser Block home, it was evident that renovating the existing was not feasible at a number of levels, in particular, the building envelope, spatial planning, and orientation.

The MM House is made from rammed earth, lightweight construction, and timber cladding both internally and externally. It works to maximise the benefit of thermal mass within the structure and embraces cross-flow, heat stack ventilation.
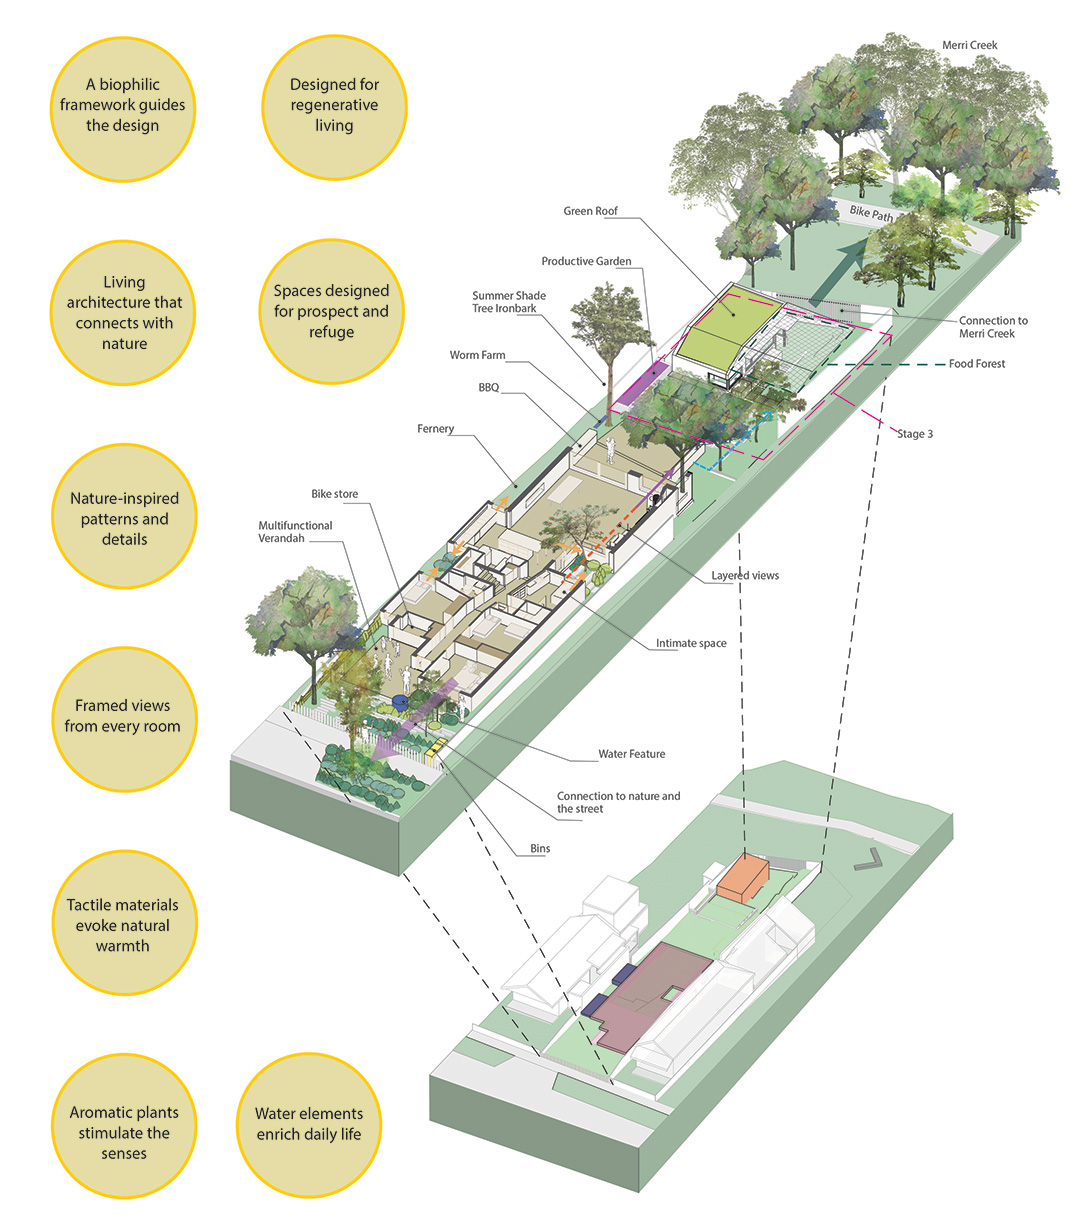
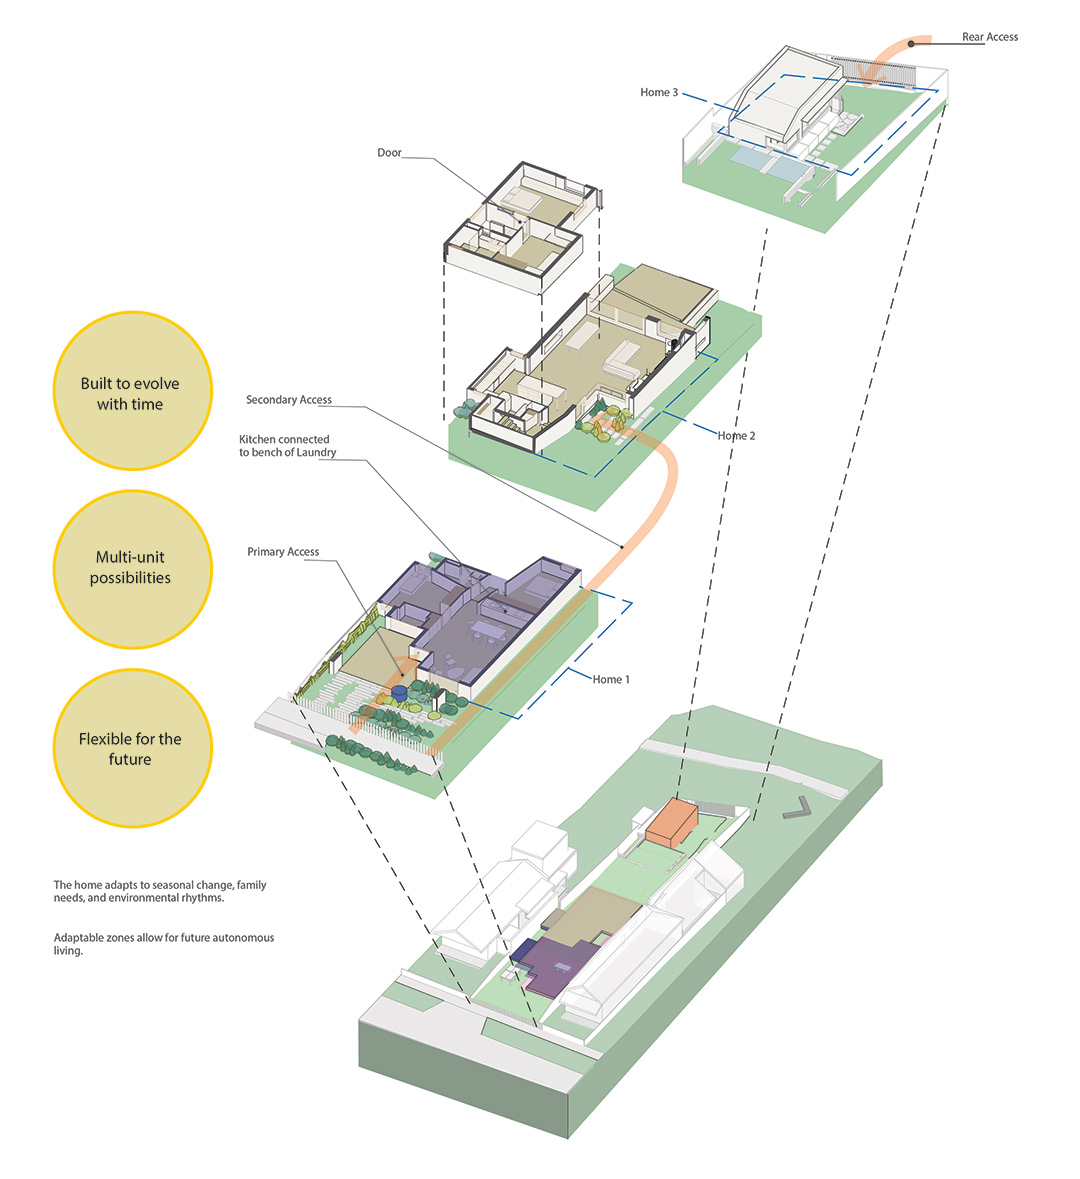
It was designed to potentially become autonomous – rainwater, greywater, solar, food production have been factored into design of the home and landscape.
MM House at Sustainable House Day 2024
Read more of Merri House following this link
Retro Fit Analysis
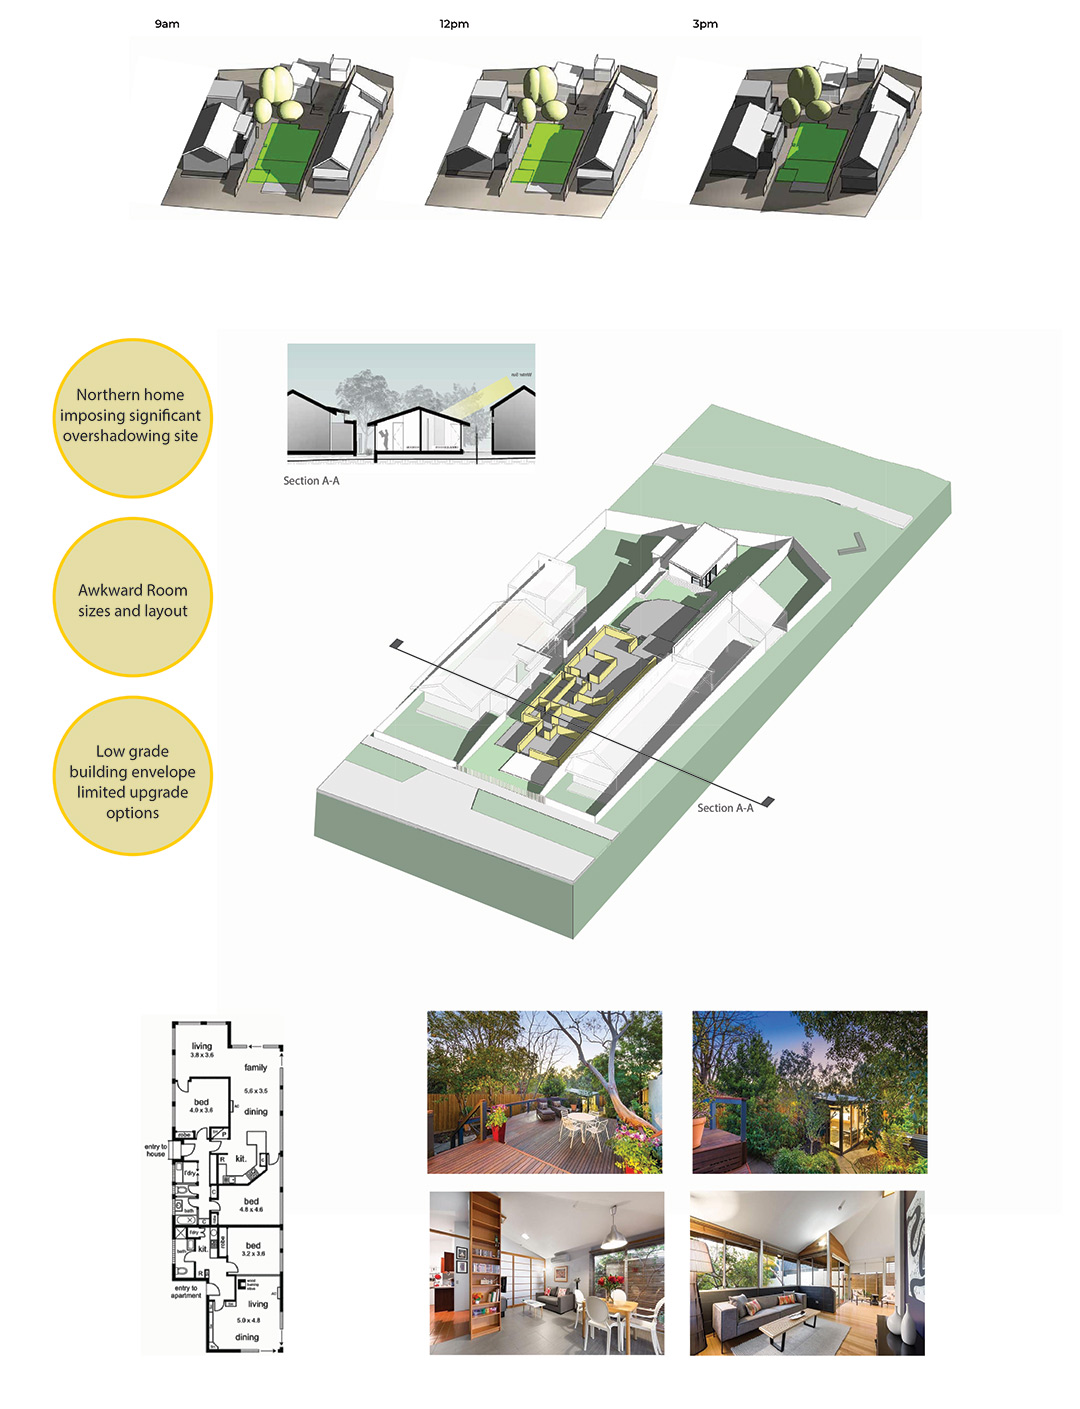
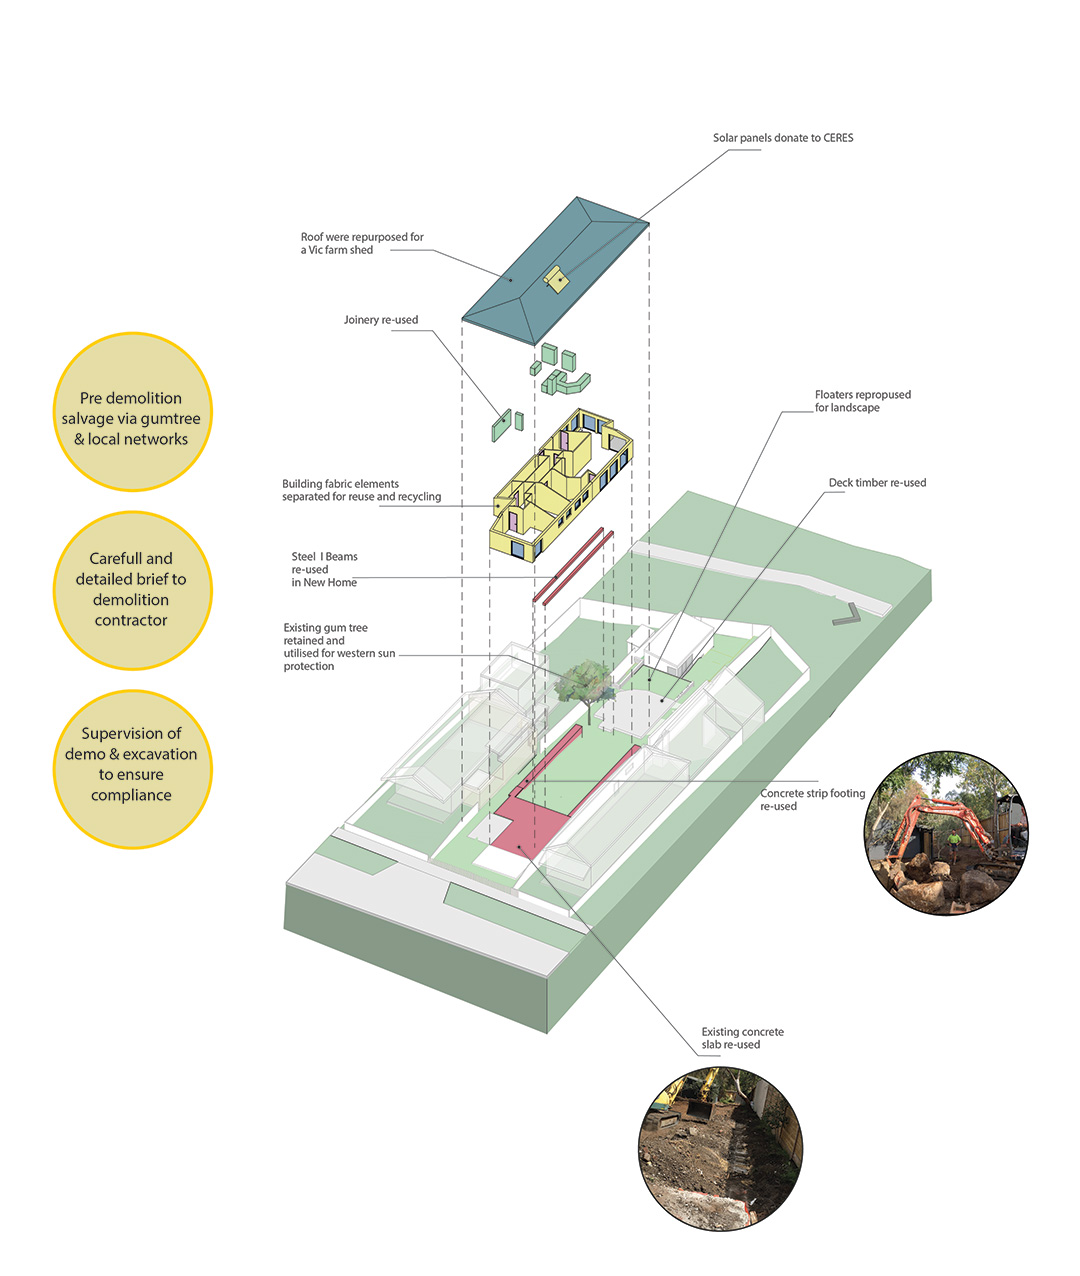
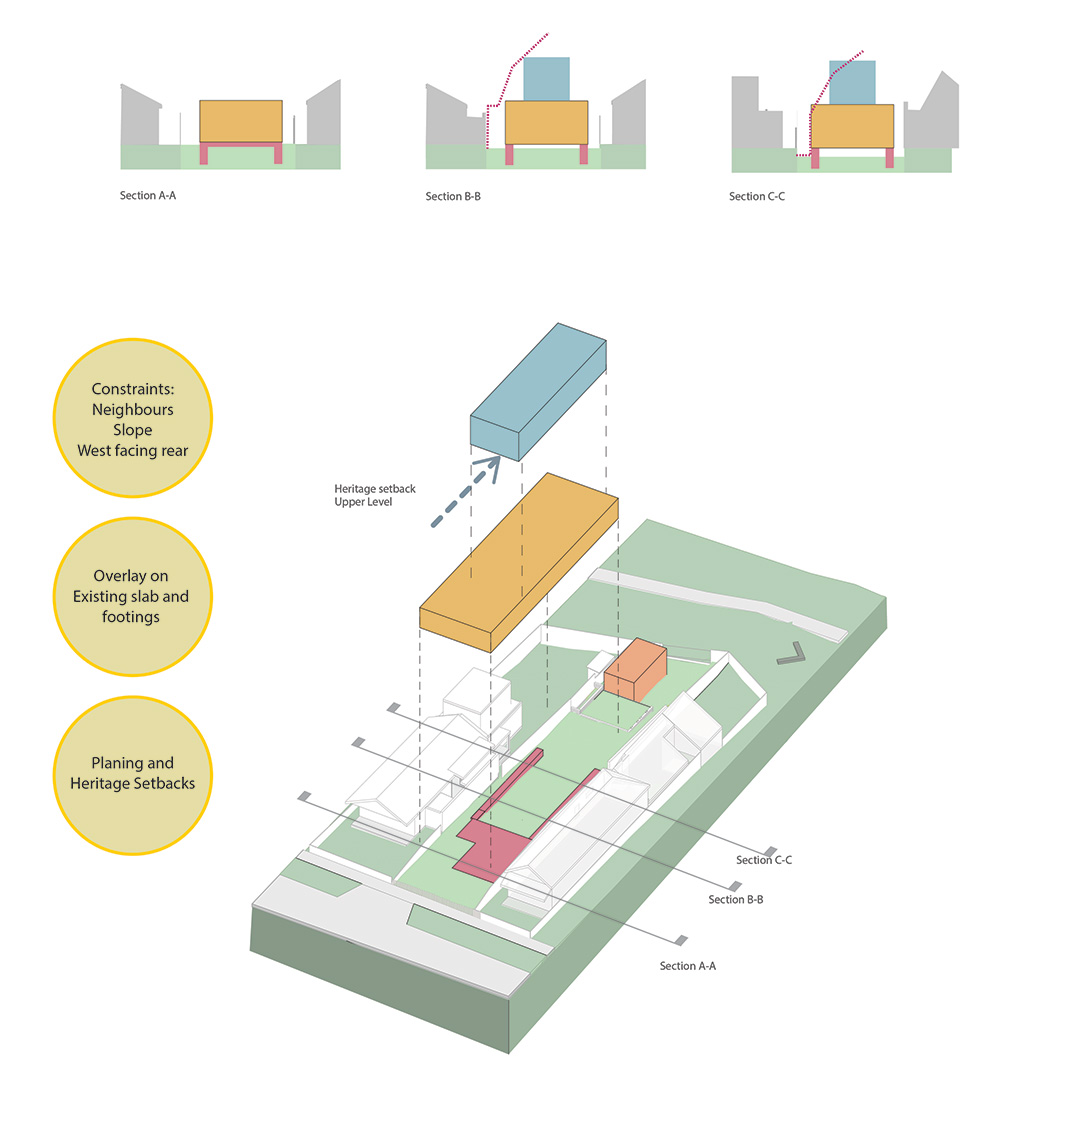
An important decision was taken to reuse all of the existing strip foundations and concrete slab. This saved massive amounts of embodied energy; it also dovetailed with keeping the build footprint compact, further energising the path to an efficient floor plan.
Re-use and Recycle
BAU Reusing foundations
Conceptual Improvements
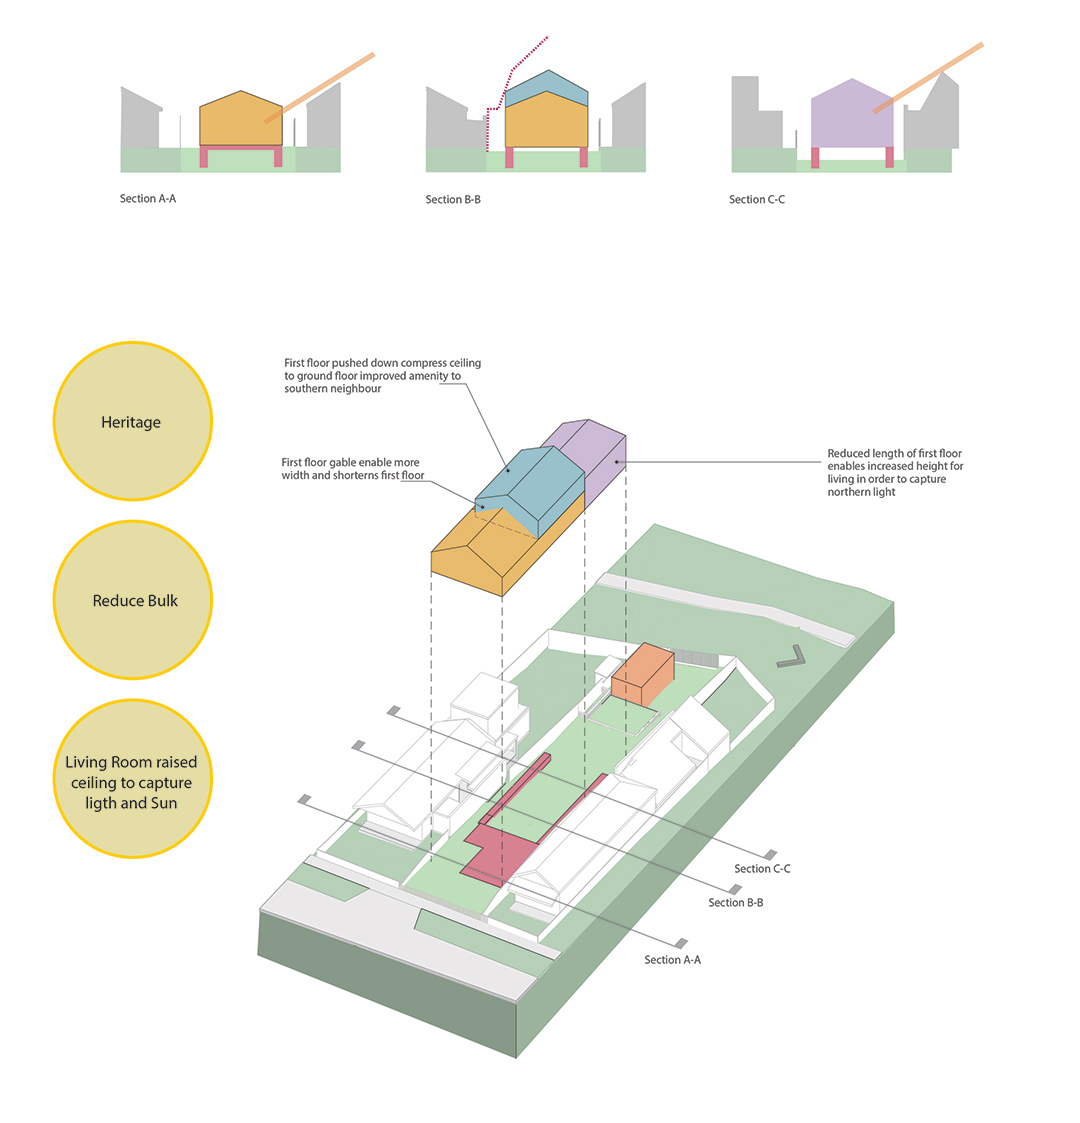
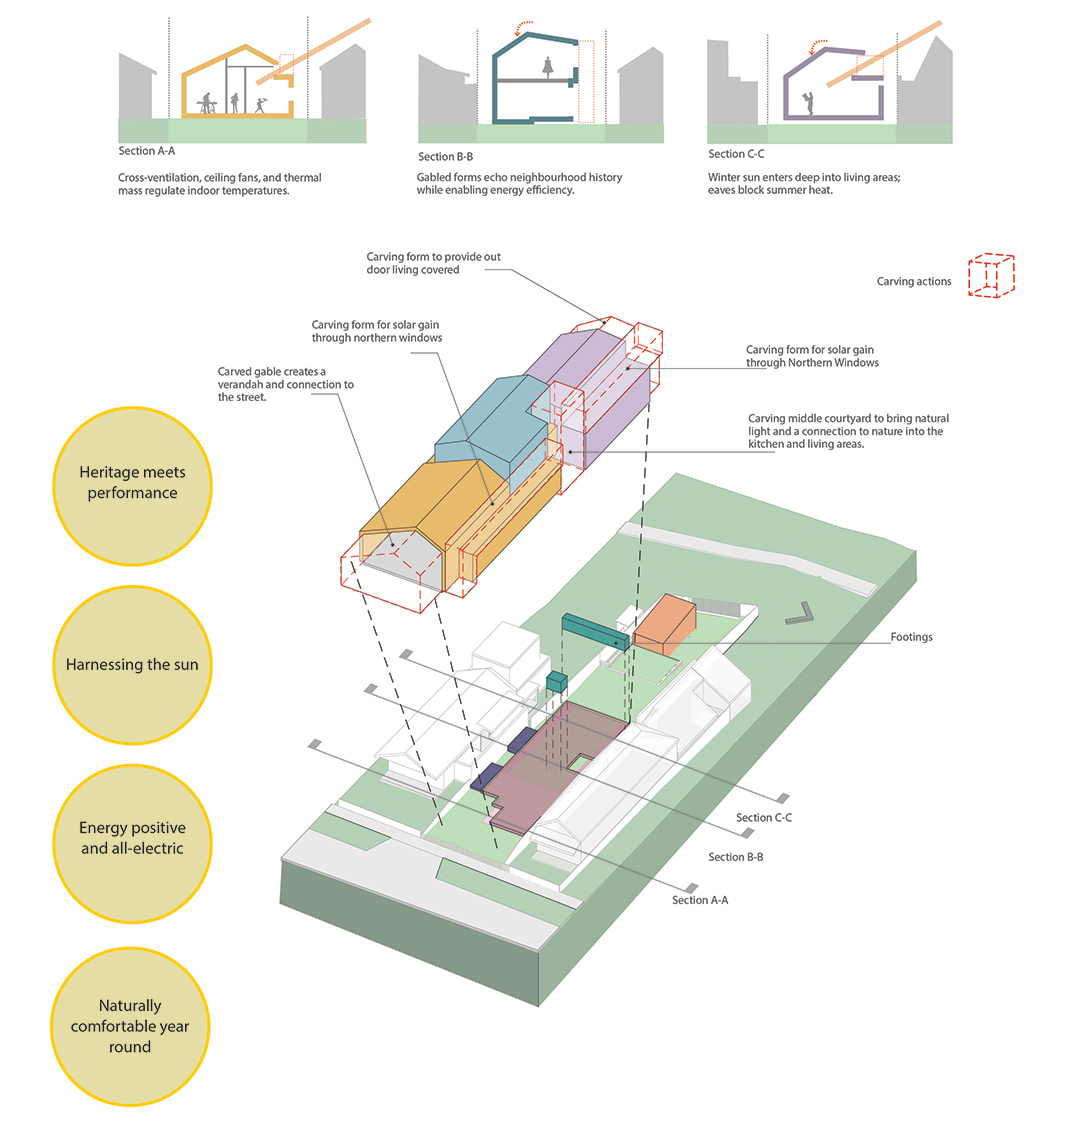
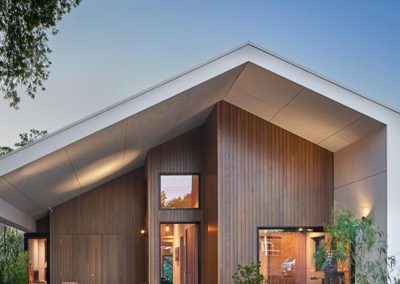
The house comprises three volumes, each having a morphed gable form uniquely optimised to capture light, views and passive solar. Mediated by the constraints of the heritage overlay, the gable-inspired profile nevertheless respects the amenity and echoes the charm of its neighbouring heritage bungalows.
Contextual Optimization
Biophilic Design
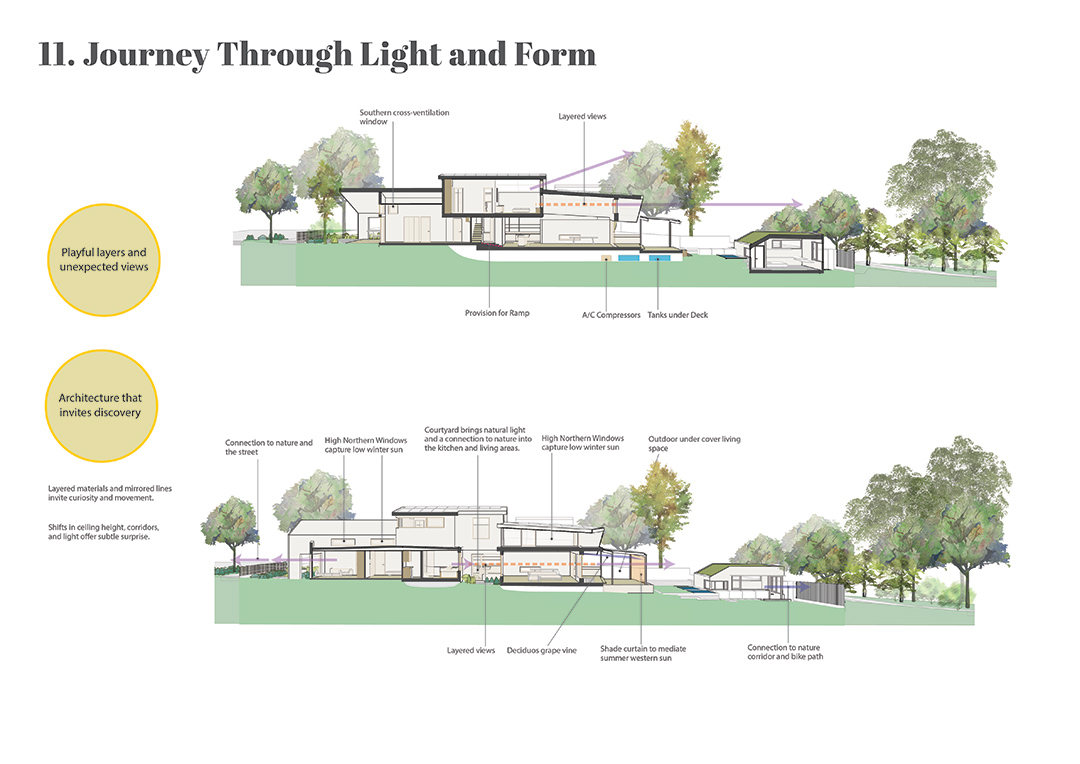
Daily rituals, seasonal solar patterns, view corridors are synthesised. Moving through the home, one is presented with a multitude of ever-changing moments, subtly choreographed, offering unexpected glimpses within and beyond – place for contemplation and connection to the world outside.
Designing for the future
Services
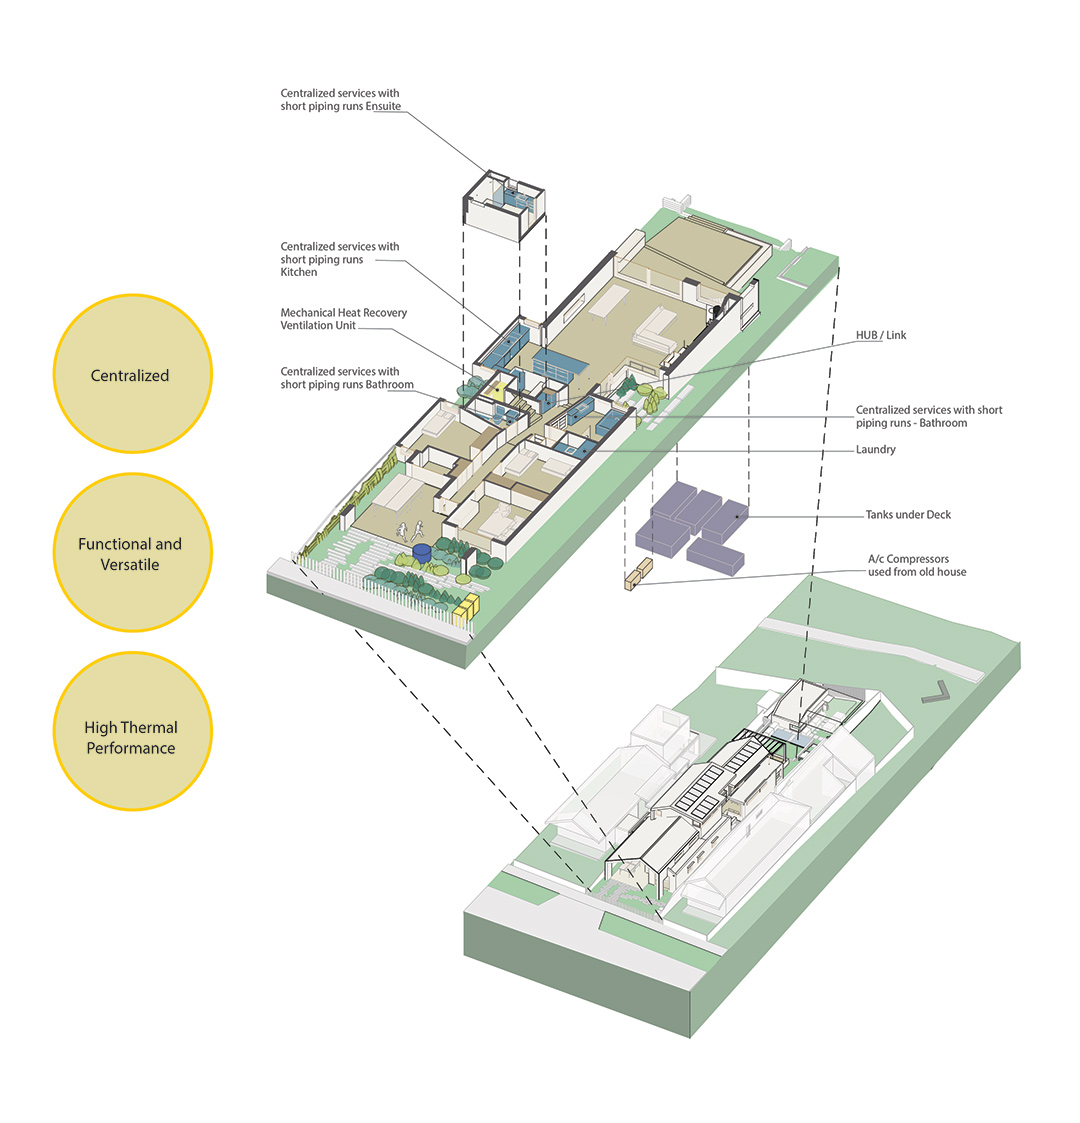
uring winter, only minimal heating is required through a fireplace using locally sourced firewood. Throughout the ongoing summer, the house has performed quite well to lower the temperature passively through natural ventilation, a Heat Recovery Ventilation system, insulation, and thermal mass.
This extremely comfortable and efficient home is not connected to natural gas and with a medium size solar installation (5kW) the home runs carbon positive. In fact it exports around 3500kW of electricity annually. The garden is also currently being established, so more water is used than will be in the future, but it currently consumes 65L/person/day. There is also a provision for greywater to be used in the future, the plan is to implement this shortly.
Materials & Building Physics
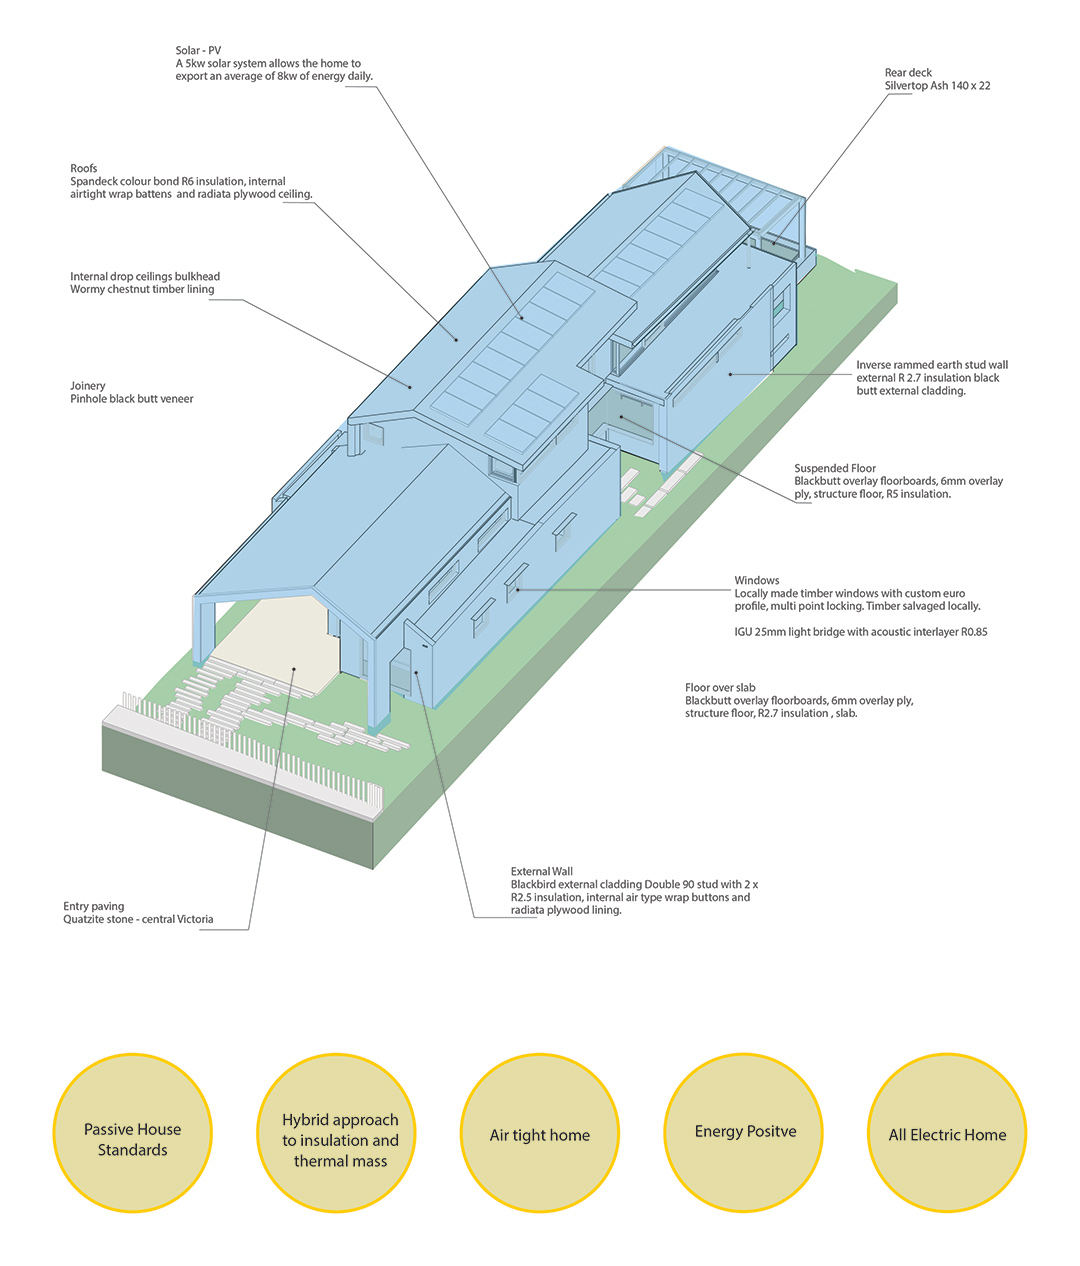
The strong architectural intent has been equally matched with commitment to creating an efficient home constructed of materials with low embodied energy. Despite the site constraints, the home is flooded with winter sun and achieves an 8 Star energy rating. In addition, the building envelope is within the realms of Passivhaus standards, including air tightness.
Sustainable materials:

Australian hardwoods – Blackbutt, wormy chestnut, yellow stringybark, recycled tallowood and red gum, radiata pine plywood, radiata pine framing, eco concrete
Recycled and reused materials: Including Existing concrete foundations for the entire home, saving more than 35m3 of concrete, aggregate, Appliances, Copper pipes/fittings, Concrete, Roofing material, Sleepers, Timber
Key features
Passive heating and cooling: Cross ventilation, Deciduous planting around house, External planting, Heat recovery ventilation system, Passive solar designed home, Shading, Thermal chimney, Thermal mass
Active heating and cooling: Ceiling fans, Heat exchange ventilation system, Heat pump
Rainwater storage – 11,000 litres
Grey water system
Stormwater management
Garden / Outdoors: Chickens, Composting, Drip irrigation, Edible garden, Local indigenous plants, Organic, Permaculture, Native plants, Water wise plants, Wicking beds, Worm farm
Healthy home features: Airtight house design, Automated ventilation system, Cross flow ventilation, Formaldehyde-free cabinets, Heat recovery ventilation (HRV), Indoor plants for air filtration, Low VOC paints/sealer/varnish, Natural fibre furnishings, Natural light and ventilation, Natural oil sealer/finishes, VOC free paints/sealer/varnish
Universal design accessibility, Adaptive design, Multi-generational, 80cm minimum door opening width, Hobless showers, Lever handles for doors (no knobs), Shower head on rail for various heights
Space around toilets for ease of access in wheelchairs, Tapware to be easily accessed from outside the shower.
Merri House
Northcote 2017
EME’s Merri House is a generator of ideas, interest, and energy, and continues to exceed expectations in performance.
Merri House – Sustainable House Day 2026

At first glance, Merri House’s striking forms and spaces are uncompromisingly distinct and contemporary. However, the more interesting story is that the genius of the design comes from the site’s constraints, local context and a focus on multivalent sustainability.
Site Review
A multivalent approach to sustainability guided all aspects of this project. After careful analysis of the existing 1978 Besser Block home, it was evident that renovating the existing home was not feasible at a number of levels, in particular building envelope, spatial planning, and orientation.
The MM House is made from rammed earth, lightweight construction, and timber cladding both internally and externally. It works to maximise the benefit of thermal mass within the structure and embraces cross-flow, heat stack ventilation.
It was designed to potentially become autonomous – rainwater, greywater, solar, food production have been factored into design of the home and landscape.
Retro Fit Analysis
An important decision was taken to reuse all of the existing strip foundations and concrete slab. This saved massive amounts of embodied energy; it also dovetailed with keeping the build footprint compact, further energising the path to an efficient floor plan.
Re-use and Recycle
BAU Reusing foundations
Conceptual Improvements
The house comprises three volumes, each having a morphed gable form uniquely optimised to capture light, views and passive solar. Mediated by the constraints of the heritage overlay, the gable-inspired profile nevertheless respects the amenity and echoes the charm of its neighbouring heritage bungalows.
Contextual Optimization
Biophilic Design
Daily rituals, seasonal solar patterns, view corridors are synthesised. Moving through the home, one is presented with a multitude of ever-changing moments, subtly choreographed, offering unexpected glimpses within and beyond – place for contemplation and connection to the world outside.
Designing for the future
Services
uring winter, only minimal heating is required through a fireplace using locally sourced firewood. Throughout the ongoing summer, the house has performed quite well to lower the temperature passively through natural ventilation, a Heat Recovery Ventilation system, insulation, and thermal mass.
This extremely comfortable and efficient home is not connected to natural gas and with a medium size solar installation (5kW) the home runs carbon positive. In fact it exports around 3500kW of electricity annually. The garden is also currently being established, so more water is used than will be in the future, but it currently consumes 65L/person/day. There is also a provision for greywater to be used in the future, the plan is to implement this shortly.
Materials & Building Physics
The strong architectural intent has been equally matched with a commitment to creating an efficient home constructed of materials with low embodied energy. Despite the site constraints, the home is flooded with winter sun and achieves an 8 Star energy rating. In addition, the building envelope is within the realms of Passivhaus standards, including air tightness.
Sustainable materials:
Australian hardwoods – Blackbutt, wormy chestnut, yellow stringybark, recycled tallowood and red gum, radiata pine plywood, radiata pine framing, eco concrete
Recycled and reused materials: Including Existing concrete foundations for the entire home, saving more than 35m3 of concrete, aggregate, Appliances, Copper pipes/fittings, Concrete, Roofing material, Sleepers, Timber
Key features
Passive heating and cooling: Cross ventilation, Deciduous planting around house, External planting, Heat recovery ventilation system, Passive solar designed home, Shading, Thermal chimney, Thermal mass
Active heating and cooling: Ceiling fans, Heat exchange ventilation system, Heat pump
Rainwater storage – 11,000 litres
Grey water system
Stormwater management
Garden / Outdoors: Chickens, Composting, Drip irrigation, Edible garden, Local indigenous plants, Organic, Permaculture, Native plants, Water wise plants, Wicking beds, Worm farm
Healthy home features: Airtight house design, Automated ventilation system, Cross flow ventilation, Formaldehyde-free cabinets, Heat recovery ventilation (HRV), Indoor plants for air filtration, Low VOC paints/sealer/varnish, Natural fibre furnishings, Natural light and ventilation, Natural oil sealer/finishes, VOC free paints/sealer/varnish
Universal design accessibility, Adaptive design, Multi-generational, 80cm minimum door opening width, Hobless showers, Lever handles for doors (no knobs), Shower head on rail for various heights
Space around toilets for ease of access in wheelchairs, Tapware to be easily accessed from outside the shower.
Related Projects
Hybrid House
Passive Butterfly – Best of the Best
Ribbon House
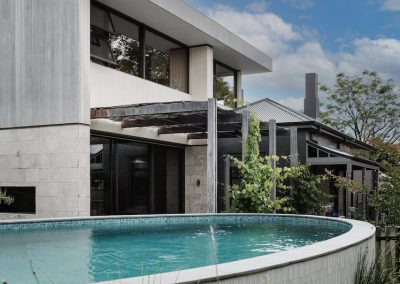
Merri Creek Heritage Extension

Gweno
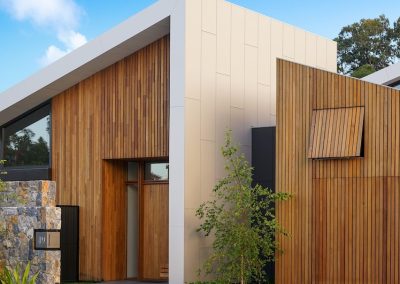
Mcm Pavilion

Wrights Terrace
MM House
Newell Pavilion
River House
Rammed Earth Resort
Courtyard House
Sunnymeade
Anderson Residence
The Cathedralette
Passive Butterfly