The Esplanade
Mount Martha 2023

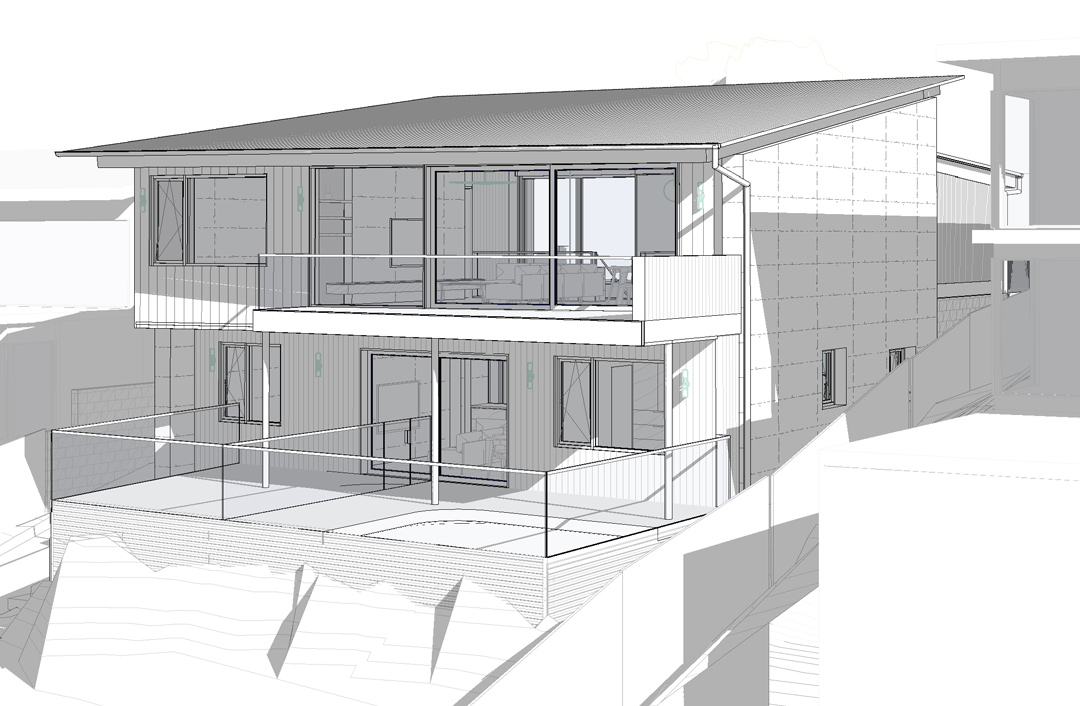
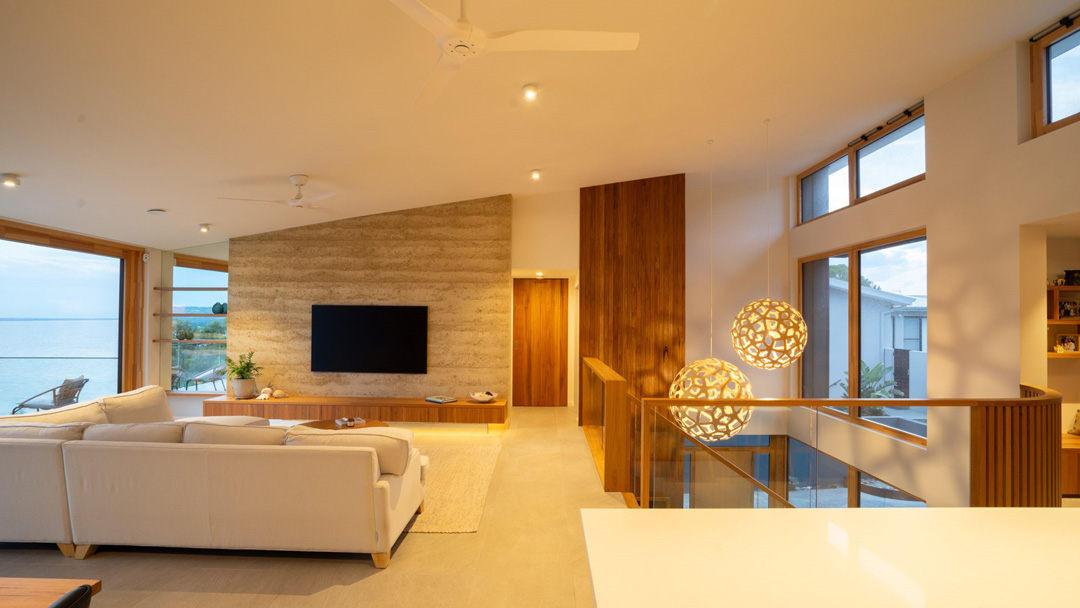
On the Mornington Peninsula, this two-storey Passive House is framed by dramatic rammed-earth blade walls that provide both structure and thermal mass. Designed for multi-generational living, the home balances high-performance detailing with striking views captured through expansive, thermally broken glazing. Carefully coordinated steel and insulation ensure energy efficiency without compromising the panoramic southern outlook or generous northern light
Responsive Siting
Set on an exceptionally steep site in the heart of the Mornington Peninsula, this home strategically incorporates a multi-purpose northern courtyard that serves as both vehicular access and a recreational space, while capturing the warmth of the northern winter sun.
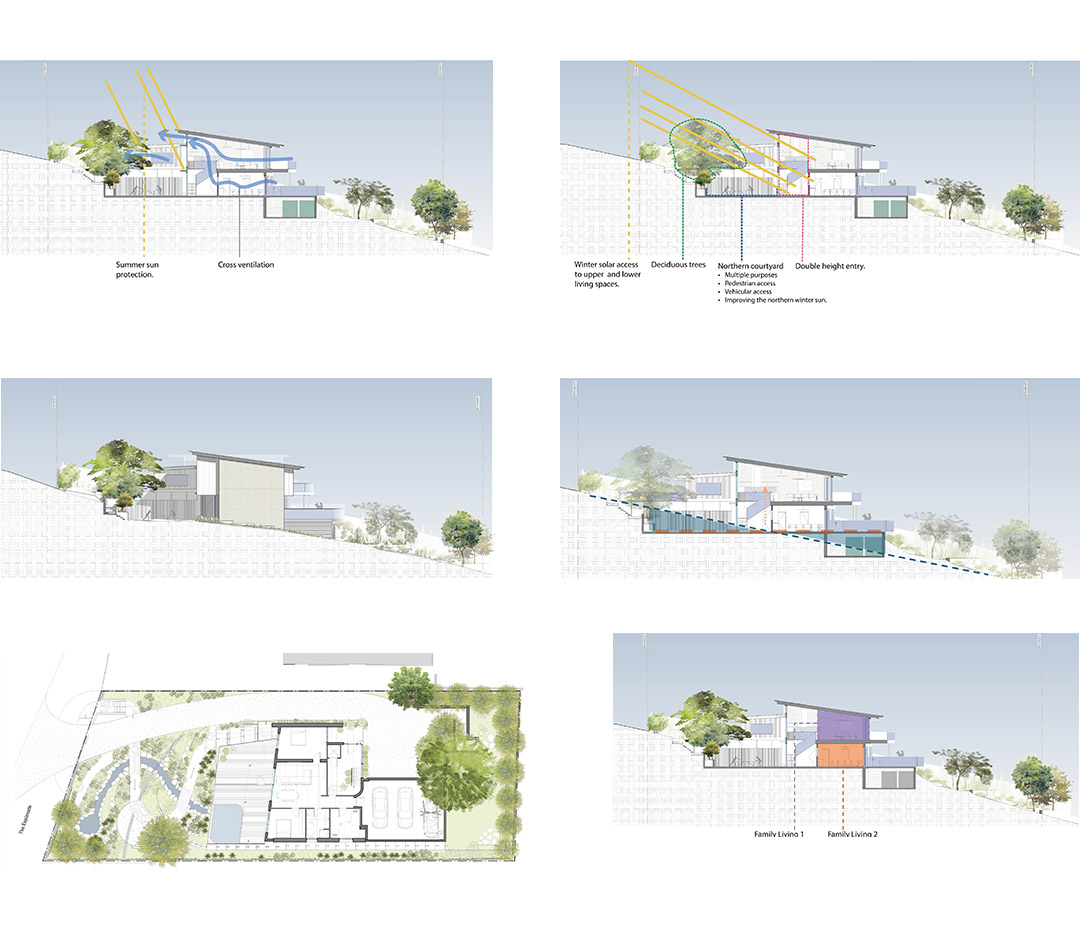
Rammed Earth Passive Home
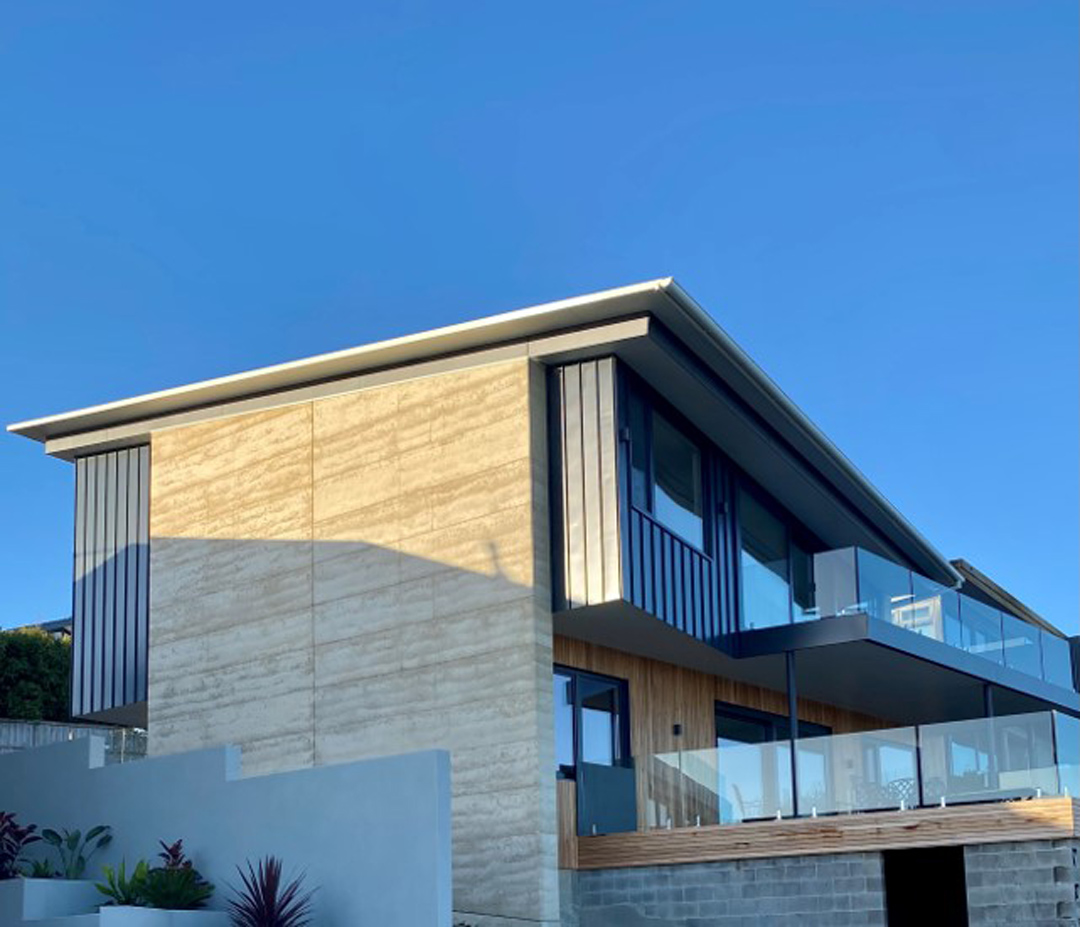
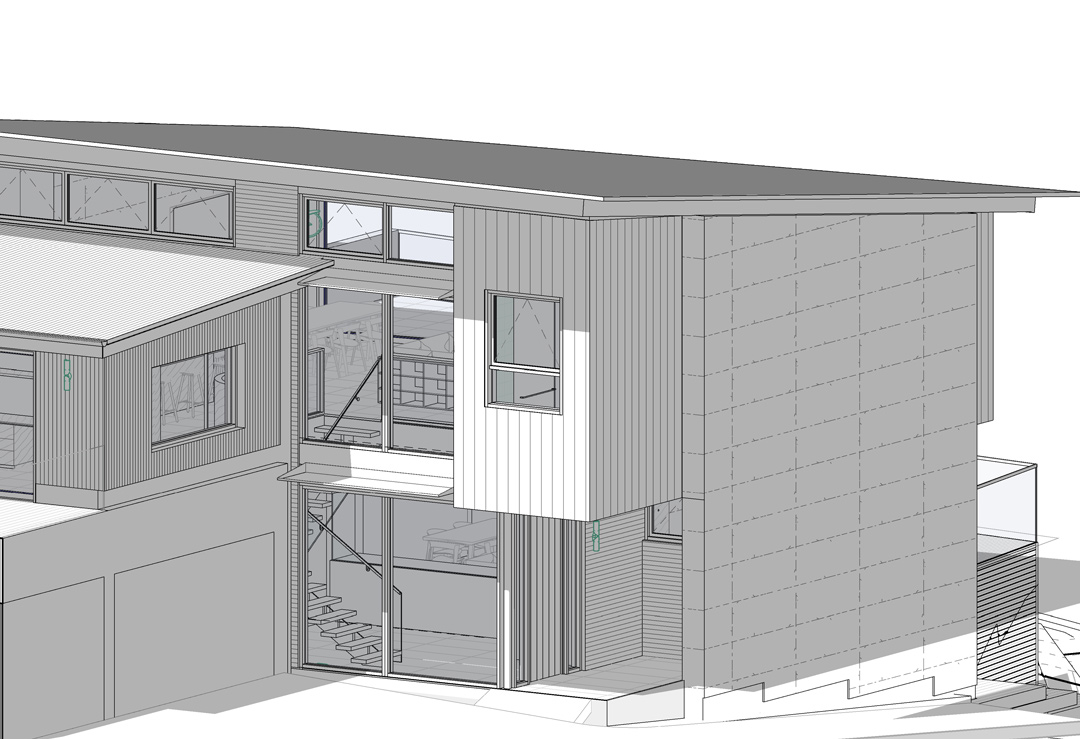
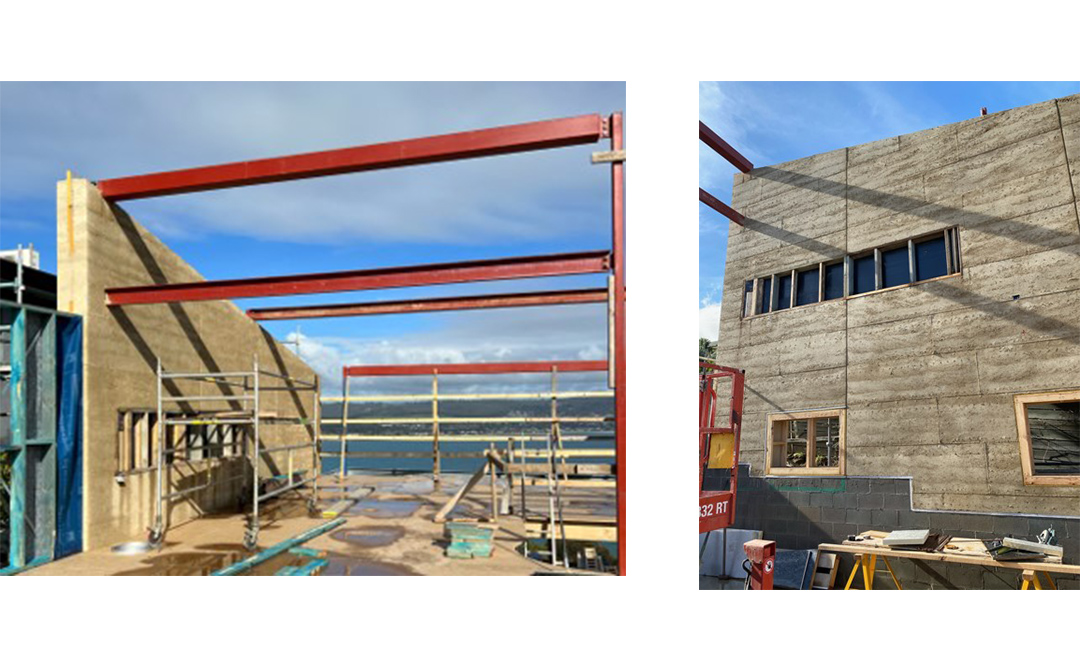
Two monumental rammed earth walls anchor the home into the steep terrain, providing thermal mass, natural texture, and a strong architectural identity. These walls not only define the structure but also enhance the Passive House performance through their insulating and regulating properties.
The Structure Behind the Form
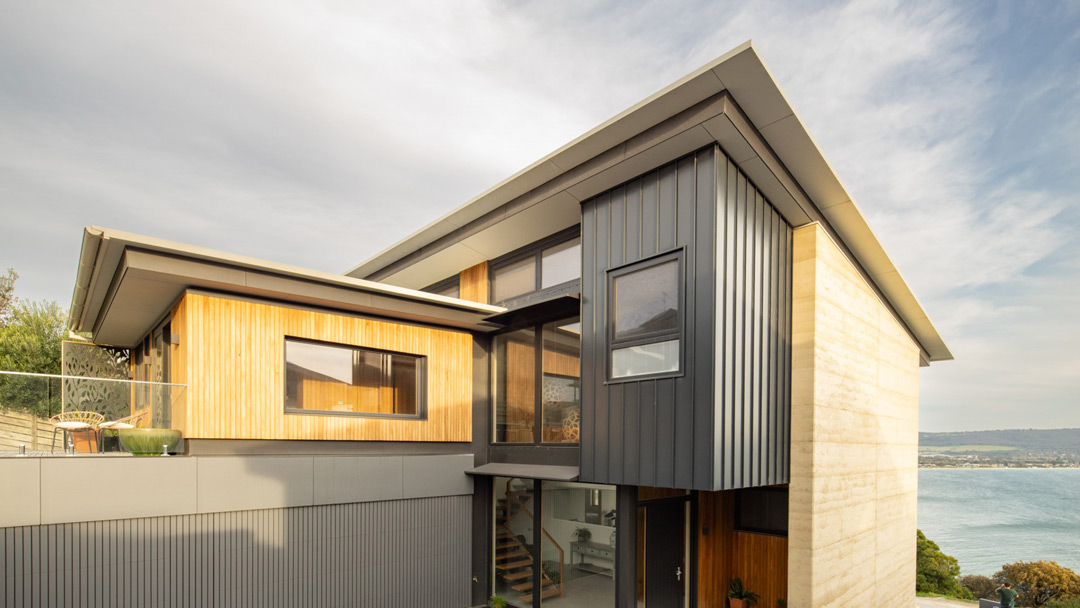
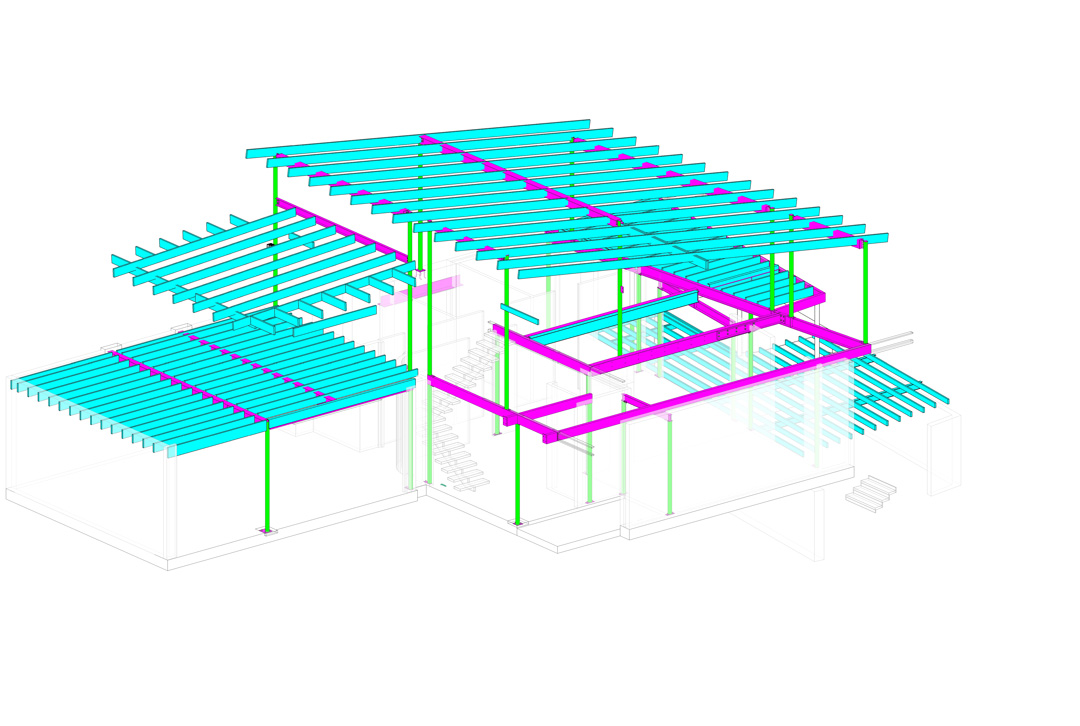
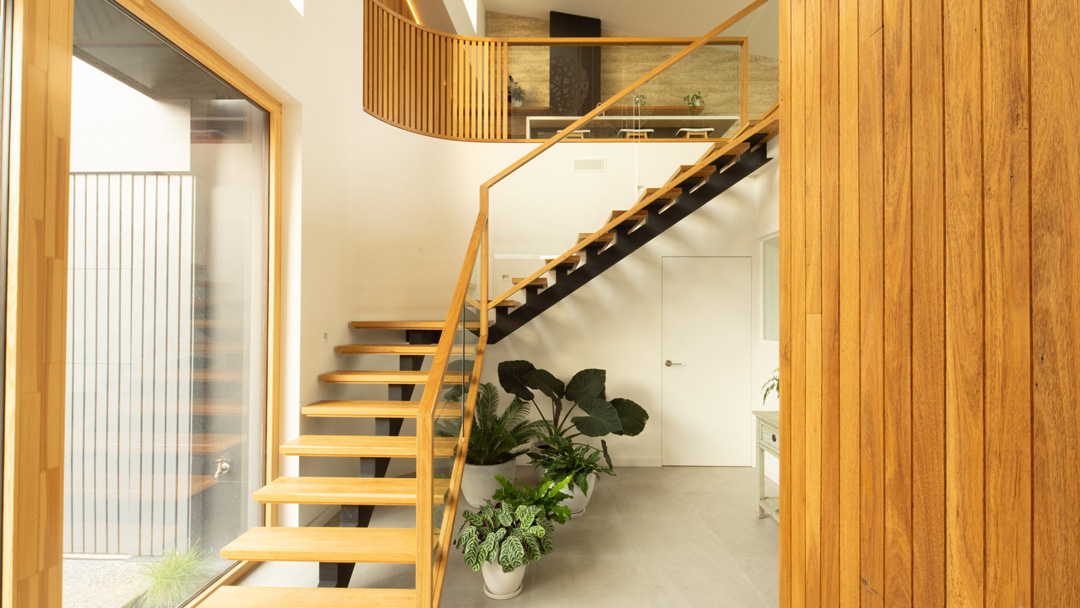
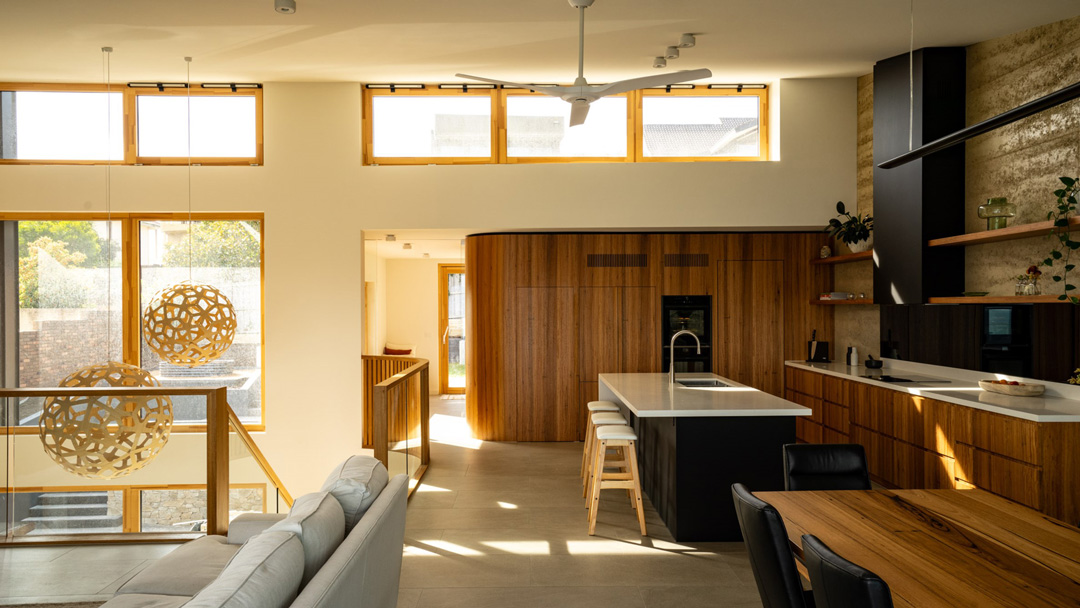
To meet our client’s expectations, including a dramatic double-height entry and open living spaces with both northern and southern views this Passive House-certified home adopts a carefully coordinated structural design. A steel framework was essential to achieve the openness and span required, and was meticulously integrated with key elements such as timber members, high-performance windows, and rammed earth walls. Every junction was detailed with Passive House principles in mind, ensuring airtightness, thermal performance, and material continuity.
Related Projects
Clifton Passive
Passive House Pavilion
The Strait House
Passive Butterfly – Best of the Best
Mcm Pavilion
MM House
Courtyard House