
Terrace III – heritage extension
Carlton North 2021
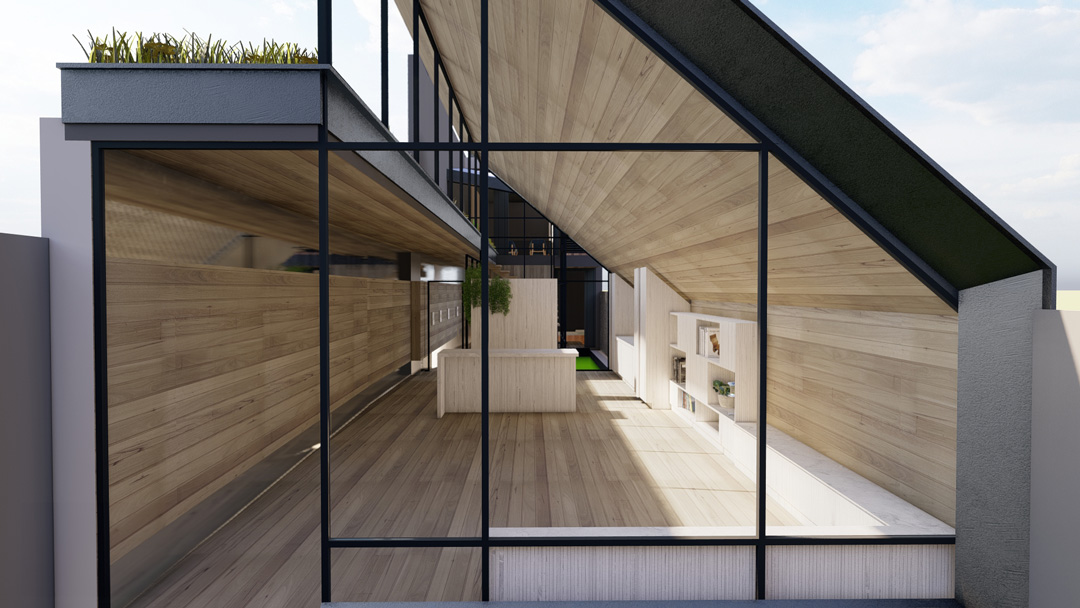
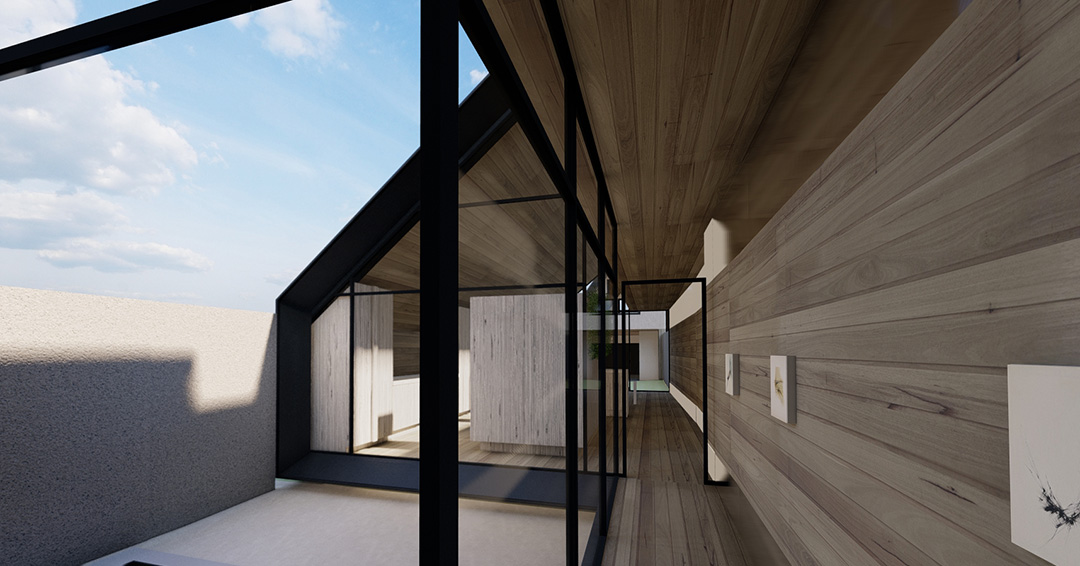
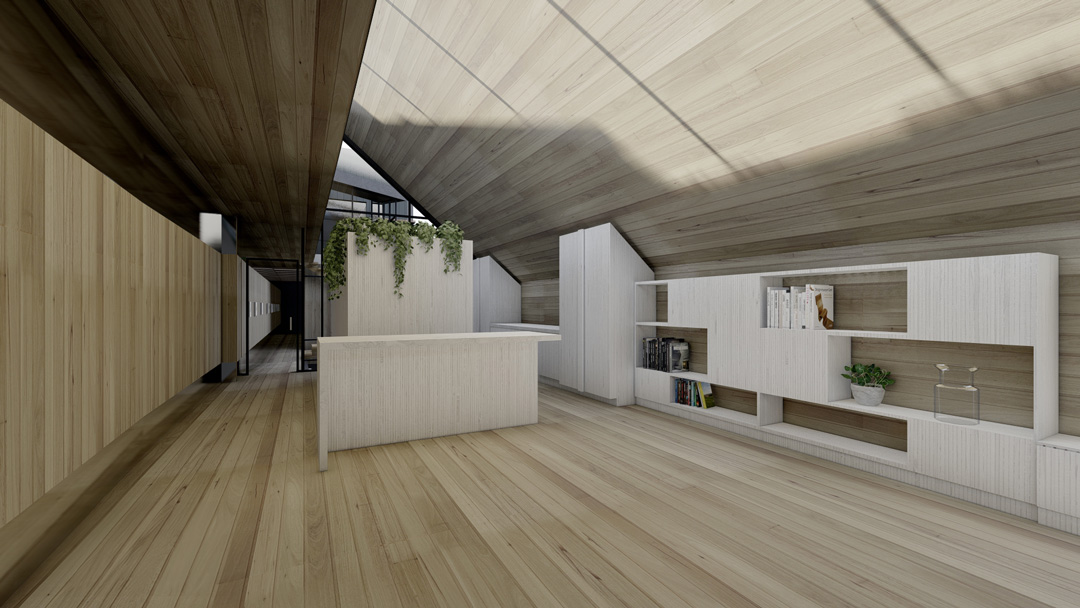
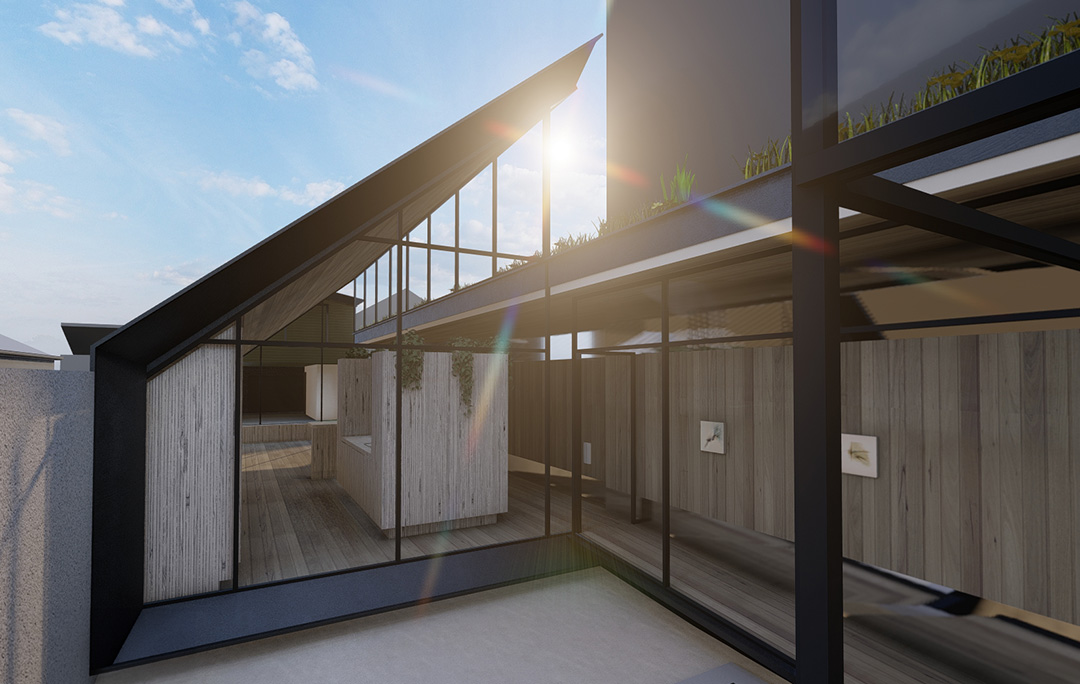
The existing terrace received almost no direct sunlight during the winter. Situated on a skinny site, just over 4m wide, with a two storey terrace to the north and three small homes to the south the sites constraints seemed to be dialled up to eleven. How to bring light in, protect the amenity of the three southern neighbours and create dynamic and functional architectural space for the client to enjoy?
We undertook a detailed and extensive analysis of a variety of massing options for the extension. These were simultaneously assessed for solar performance and daylighting. Overlaid with analysis of potential overshadowing of the three southern neighbours. We also have to address a heritage and environmental overlay further complicating potential design solutions.
Related Projects
Ribbon House
Merri Creek Heritage Extension
Mcm Pavilion

Newell Pavilion

River House

Courtyard House

Anderson Residence

The Cathedralette

Passive Butterfly