Passive House Fairfield
Fairfield 2022

Stefanie and Jol worked closely with EME to develop this unique family home. Their brief to create an inviting, flexible, and super-efficient home. They wanted timeless architecture that avoided fashionable trends. Daily rituals were explored to ensure the lived experience works with the rough and tumble of three energetic boys.
During the conceptual design phase, we took a sculptural path that was guided by key design objectives. This process promoted the growth of unique outcomes. The principles we followed were linked to the desired outcomes. That way, we embed the clients’ objectives whilst allowing for creative responses, thereby avoiding generic or cliched architecture and/or overshadowing the clients’ objectives.
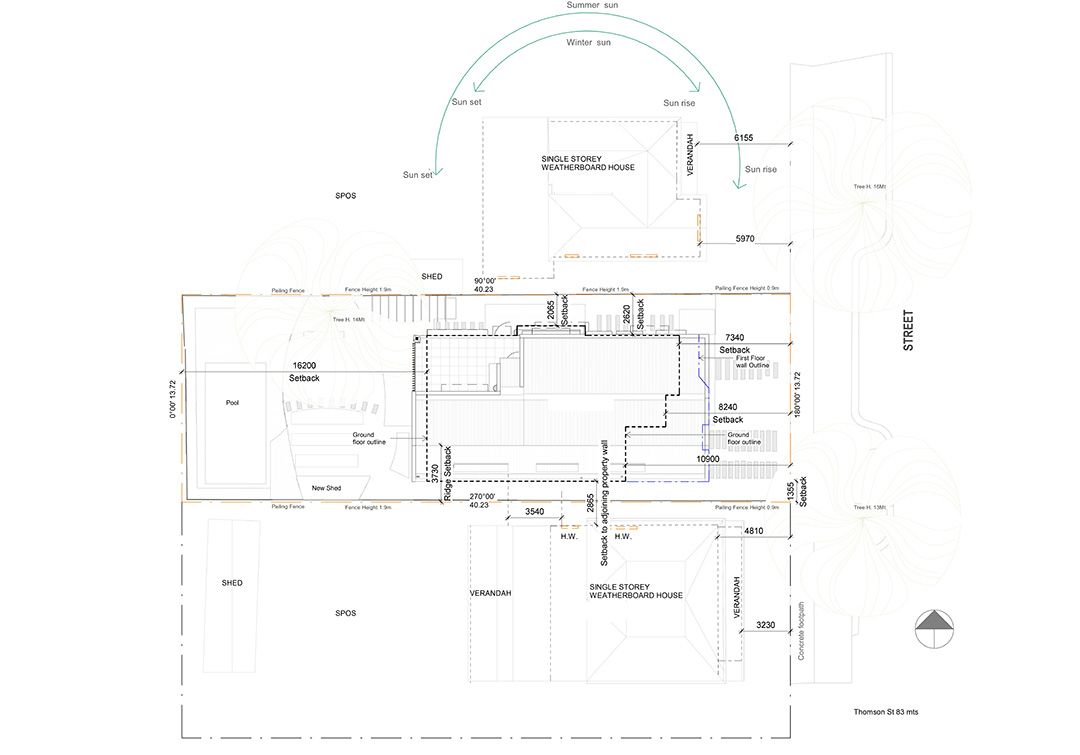
Site and Volume study
Its form emerged through careful study of orientation, solar access, and prevailing winds. Designed to Passive House standards, the shape is refined to maximise performance capturing winter sun, shielding from summer heat, and promoting natural airflow. The simplicity of the volume allows for clarity in planning while offering flexibility for the family to grow and adapt within.
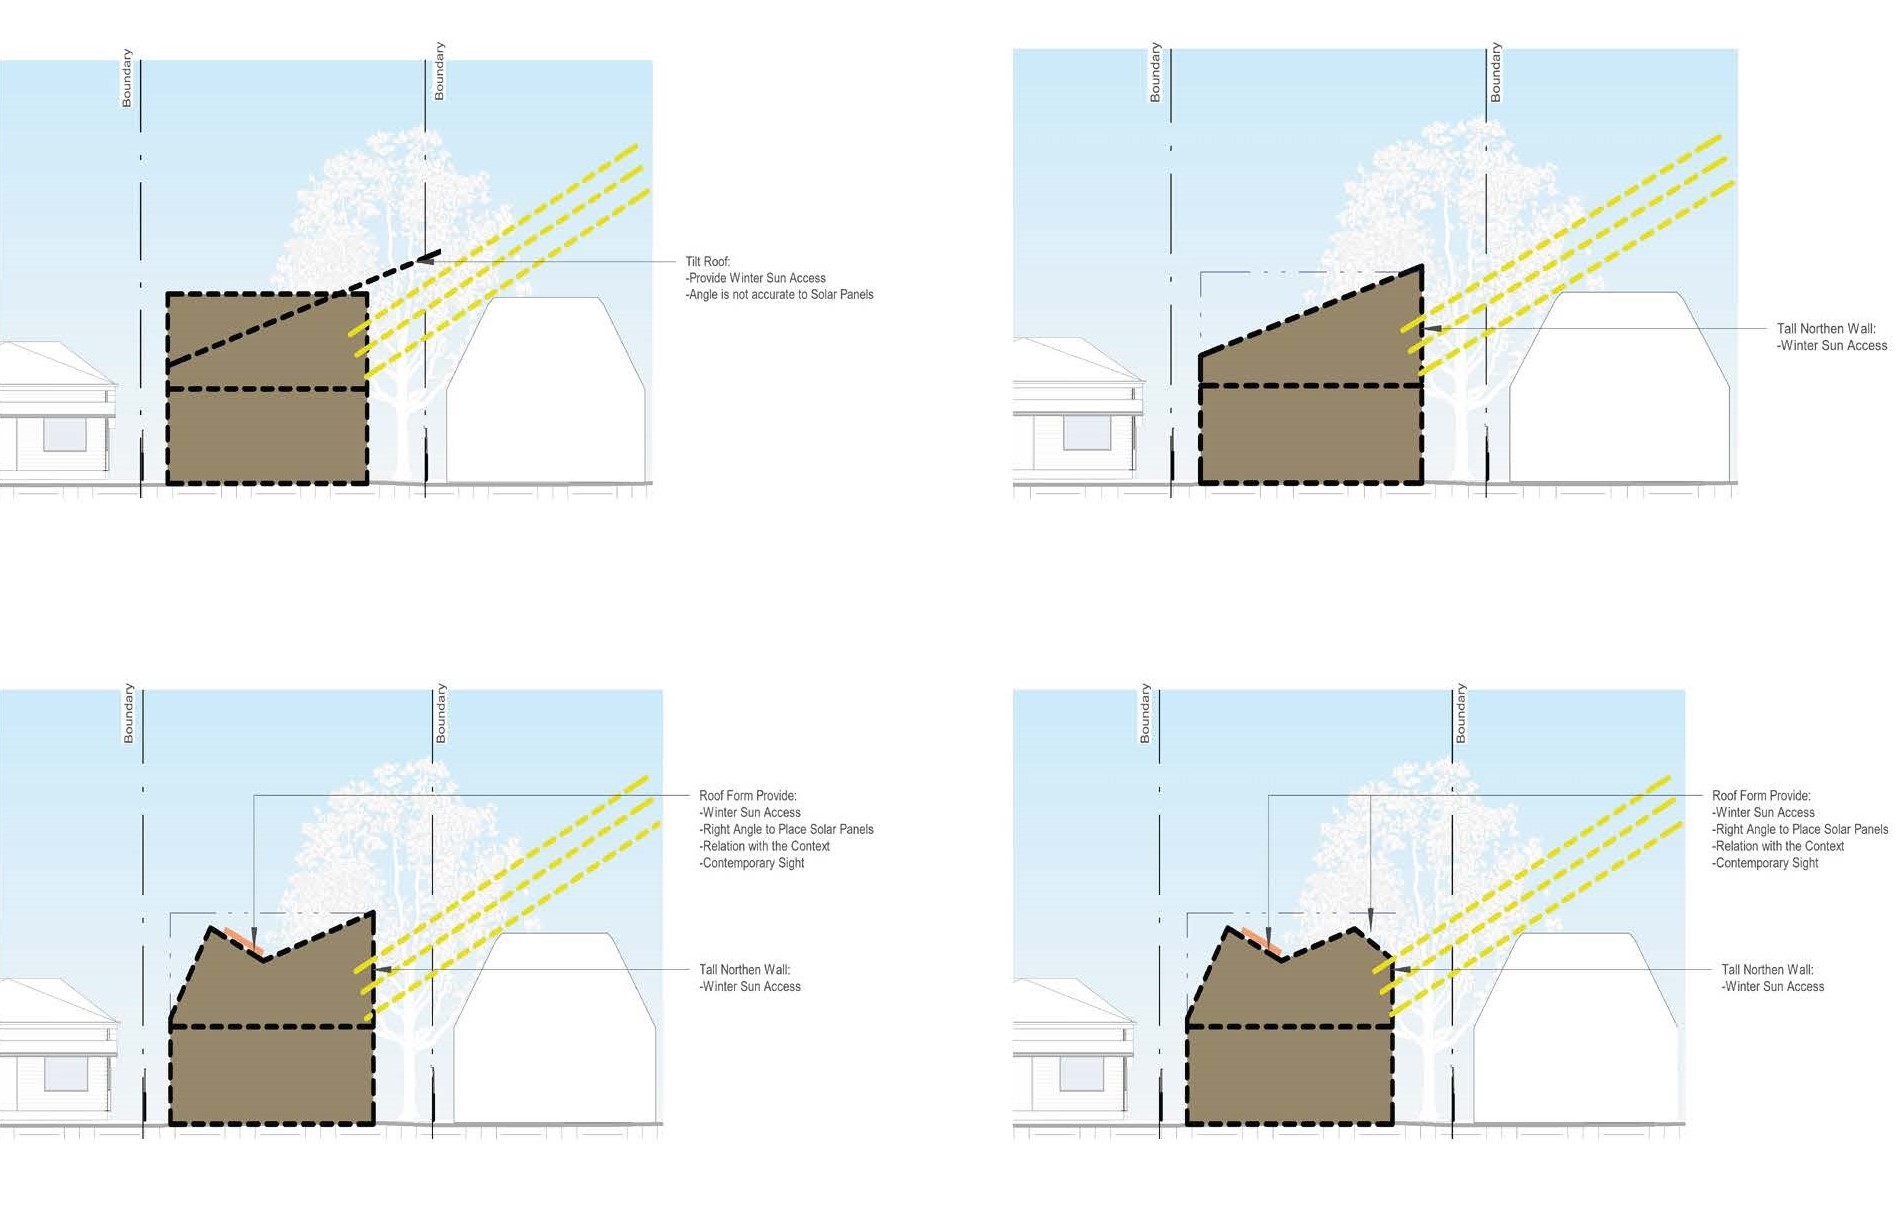
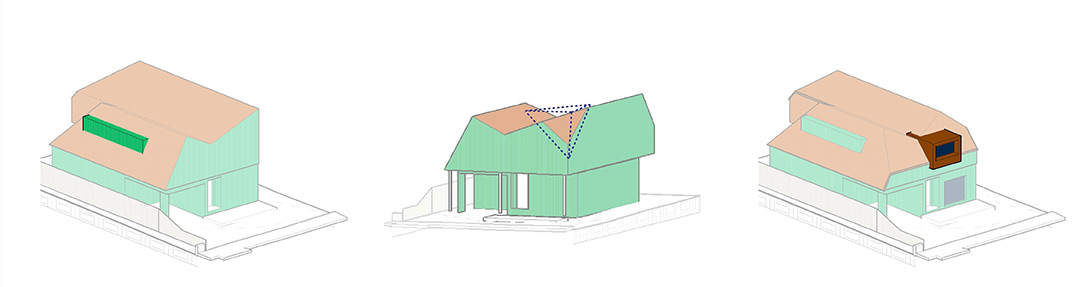
Roof form exploration
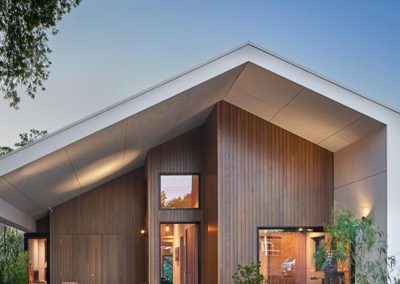
The folded gable form emerged through a process of exploring how the roof could respond to both context and character. It references traditional forms while introducing a playful geometry that sits comfortably among the eclectic streetscape. The carved-out veranda is an extension of this approach—shaping the built form to create openness to the street and encourage connection with the community.
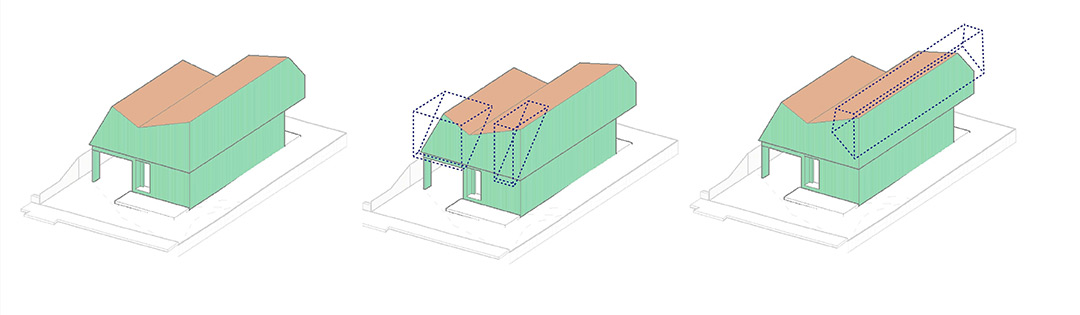
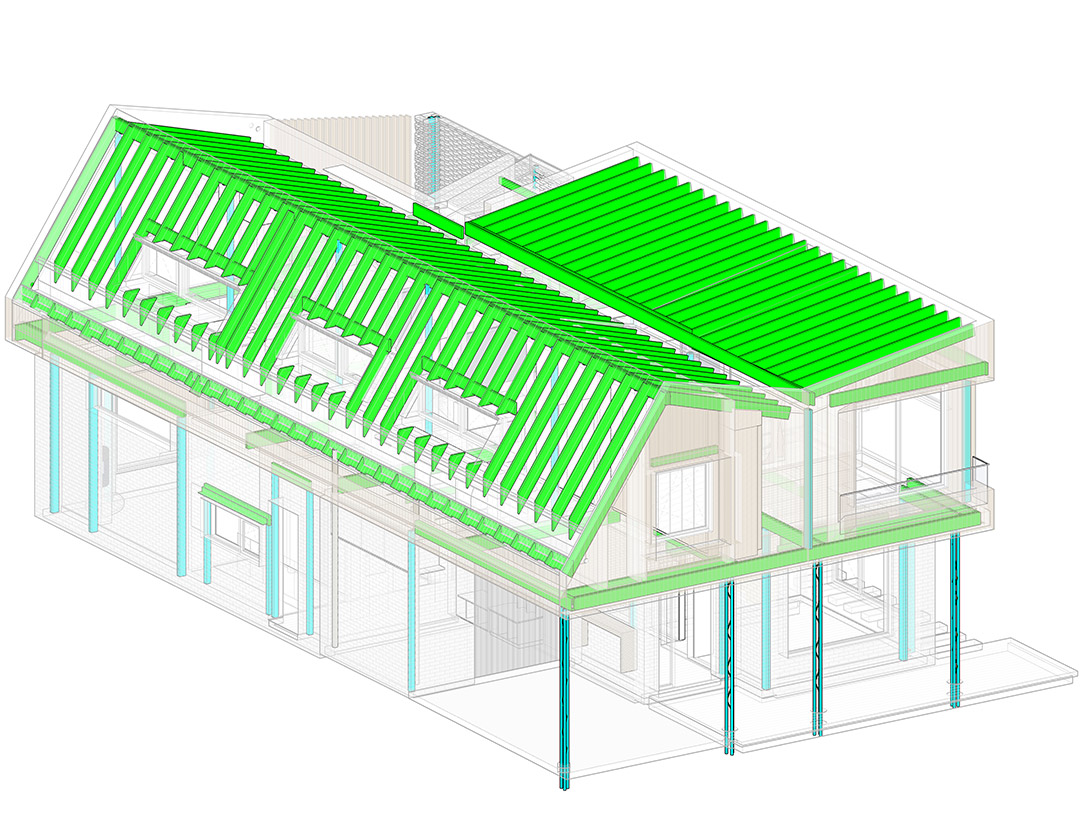
Structural Coordination
In the later stages of the project, we carefully assess each structural element and its impact on performance, ensuring alignment with Passive House standards. Using BIM software, we model the structural design in detail, allowing for precise coordination with the architectural model and minimising thermal bridging, air leakage, and construction conflicts.
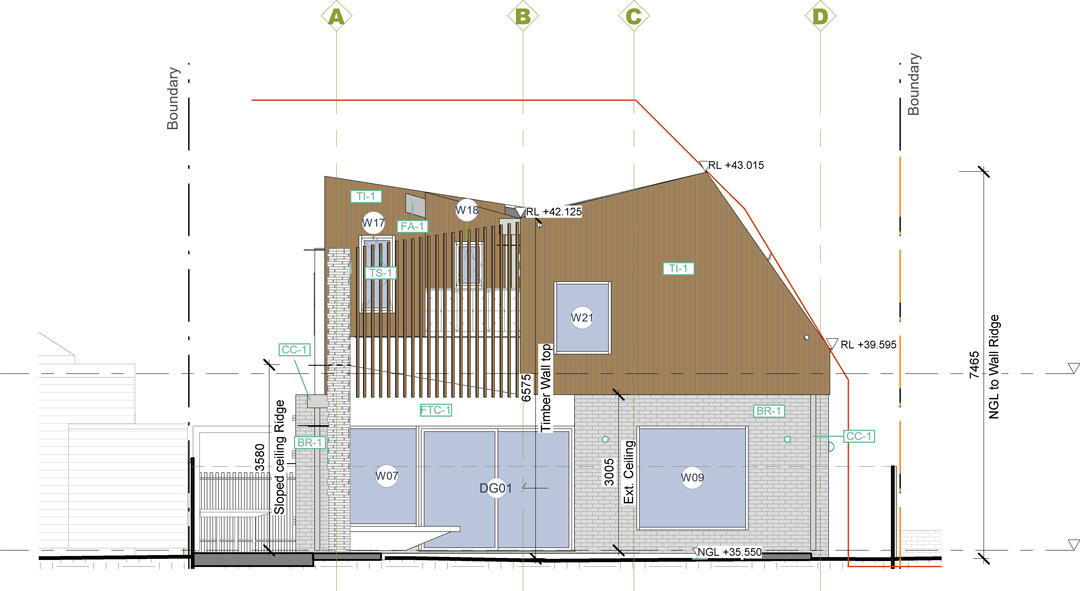
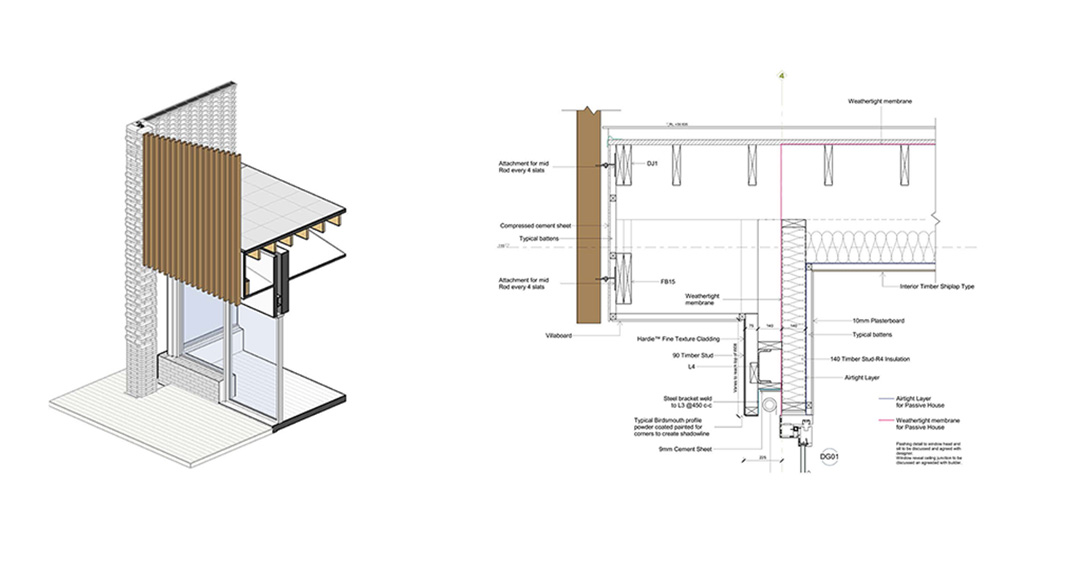
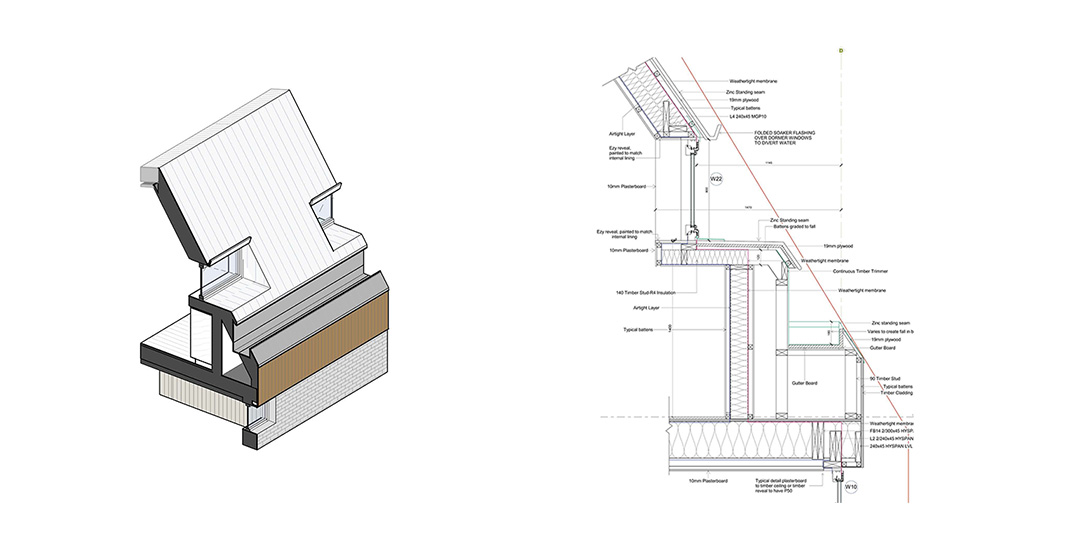
Thermal Bridge Control Through Smart Detailing
We carefully document and describe all complex junction details to ensure full compliance with building standards and Passive House principles. This level of detail not only supports construction accuracy but also helps us meet and often exceed our clients’ expectations for quality, performance, and design integrity.
Passive House Analysis
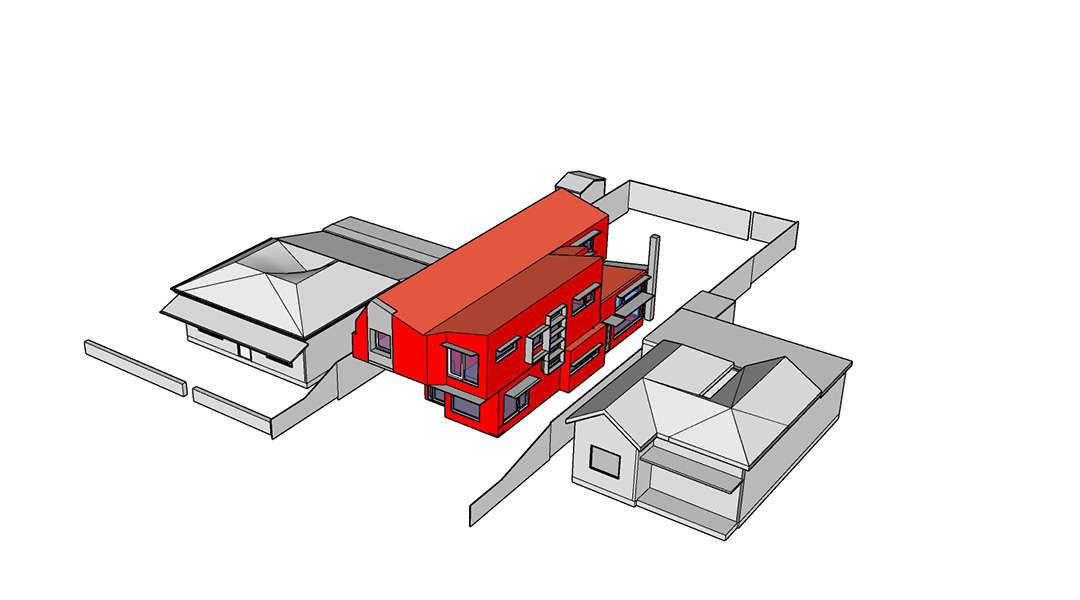
We create a 3D Passive House model that defines the building’s thermal envelope, including windows, thermal bridges, and key elements that impact performance—like shading, terrain, or nearby structures. This helps us accurately assess and optimise the home’s energy efficiency.
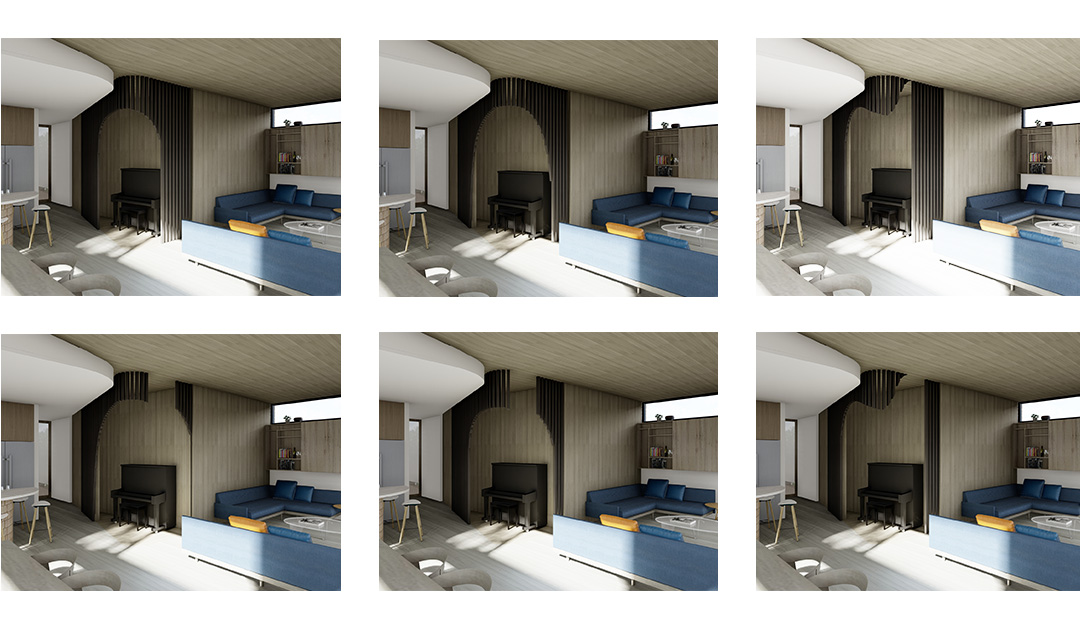
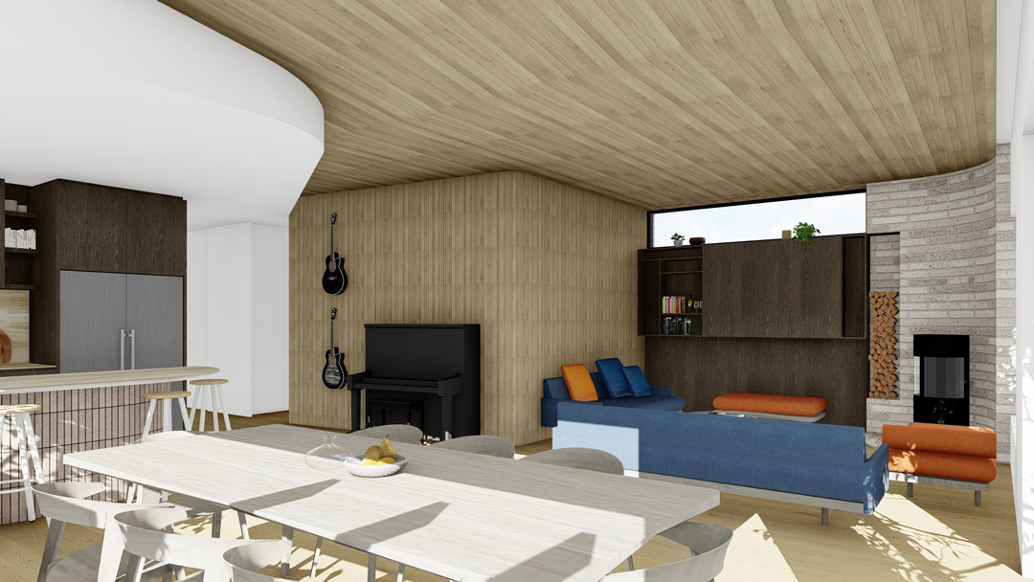
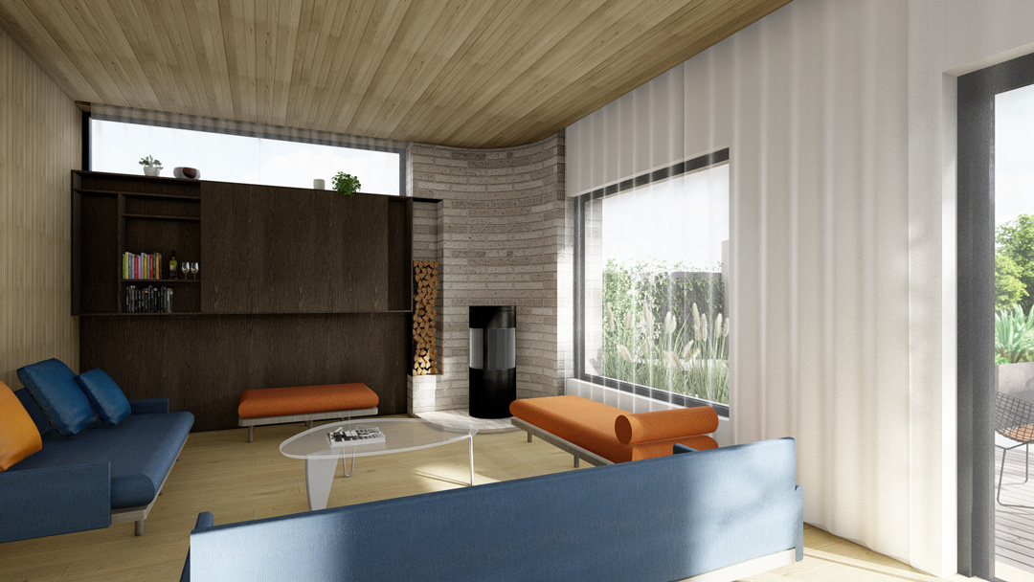
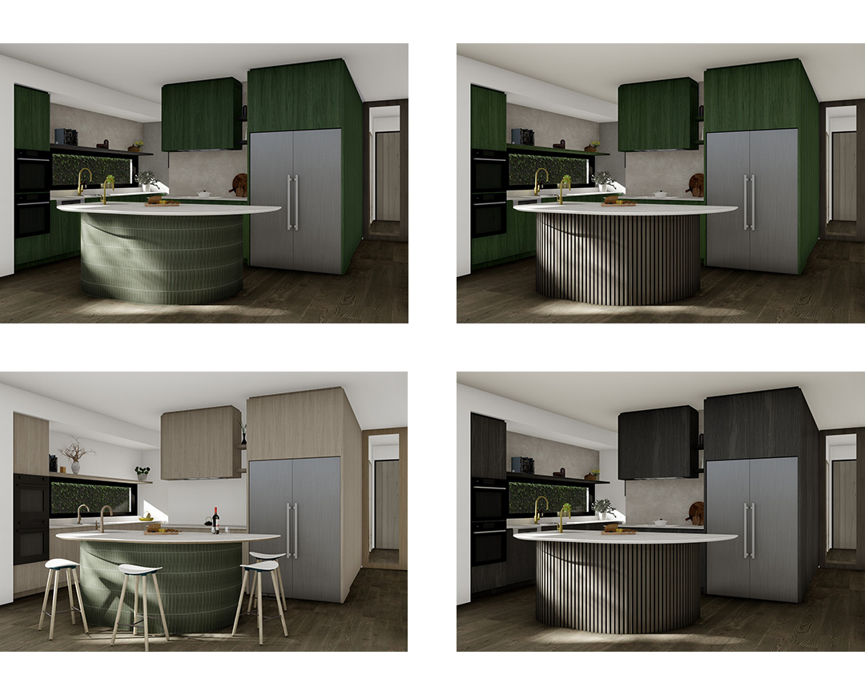
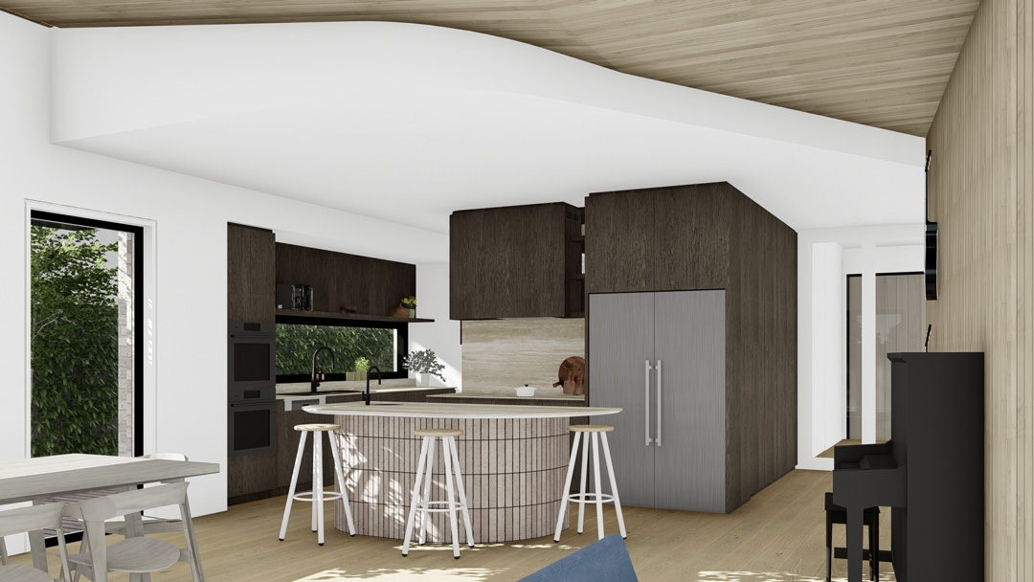
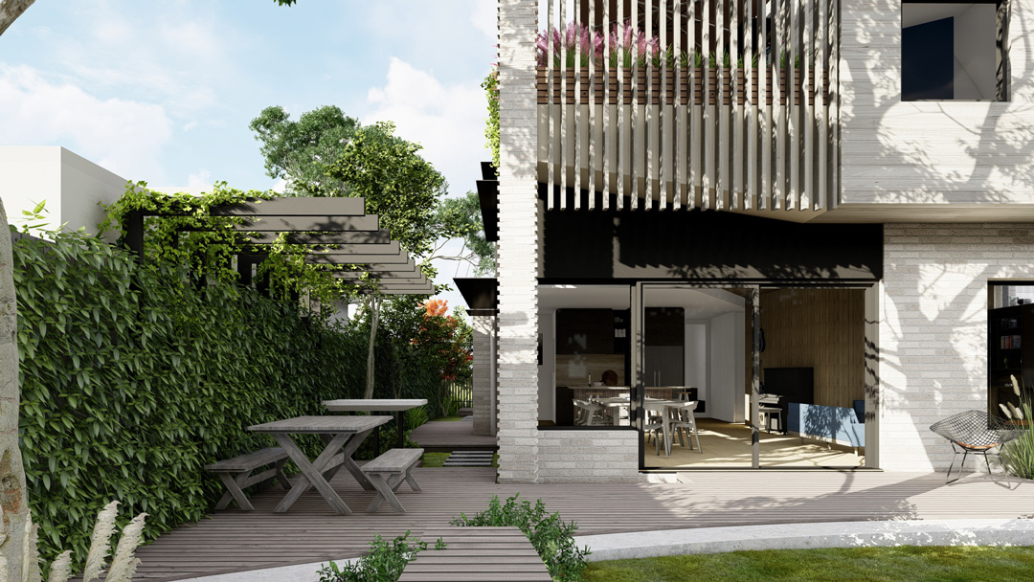
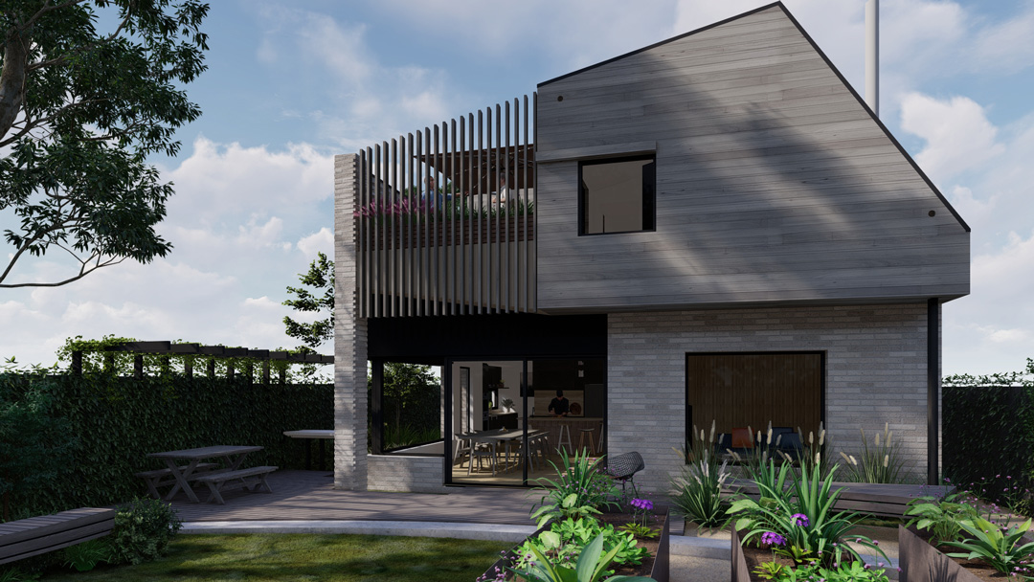
Design Decisions Through Visualisation
Passive House Fairfield
Fairfield 2022
Stefanie and Jol worked closely with EME to develop this unique family home. Their brief to create an inviting, flexible, and super-efficient home. They wanted timeless architecture that avoided fashionable trends. Daily rituals were explored to ensure the lived experience works with the rough and tumble of three energetic boys.
During the conceptual design phase, we took a sculptural path that was guided by key design objectives. This process promoted the growth of unique outcomes. The principles we followed were linked to the desired outcomes. That way, we embed the clients’ objectives whilst allowing for creative responses, thereby avoiding generic or cliched architecture and/or overshadowing the clients’ objectives.
Site and Volume study
Its form emerged through careful study of orientation, solar access, and prevailing winds. Designed to Passive House standards, the shape is refined to maximise performance capturing winter sun, shielding from summer heat, and promoting natural airflow. The simplicity of the volume allows for clarity in planning while offering flexibility for the family to grow and adapt within.
Roof form exploration
The folded gable form emerged through a process of exploring how the roof could respond to both context and character. It references traditional forms while introducing a playful geometry that sits comfortably among the eclectic streetscape. The carved-out veranda is an extension of this approach—shaping the built form to create openness to the street and encourage connection with the community.
Structural Coordination
In the later stages of the project, we carefully assess each structural element and its impact on performance, ensuring alignment with Passive House standards. Using BIM software, we model the structural design in detail, allowing for precise coordination with the architectural model and minimising thermal bridging, air leakage, and construction conflicts.
Thermal Bridge Analysis
We carefully document and describe all complex junction details to ensure full compliance with building standards and Passive House principles. This level of detail not only supports construction accuracy but also helps us meet and often exceed our clients’ expectations for quality, performance, and design integrity.
Passive House Analysis
We create a 3D Passive House model that defines the building’s thermal envelope, including windows, thermal bridges, and key elements that impact performance—like shading, terrain, or nearby structures. This helps us accurately assess and optimise the home’s energy efficiency.
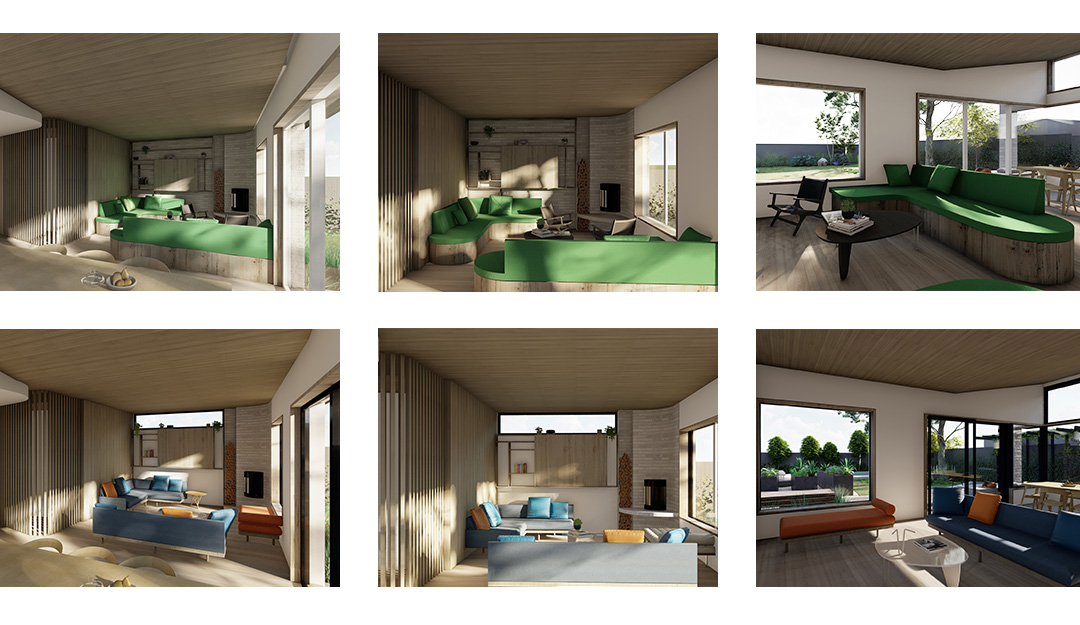
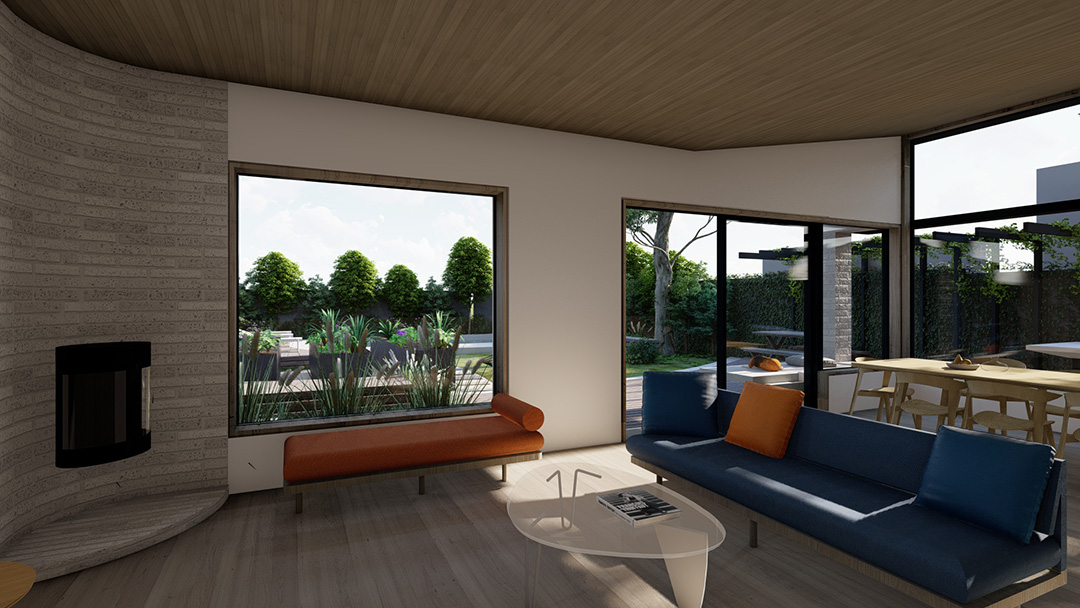
Design Decisions Through Visualisation
Related Projects
Clifton Passive
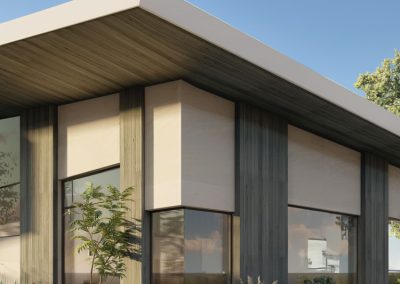
Passive House Pavilion
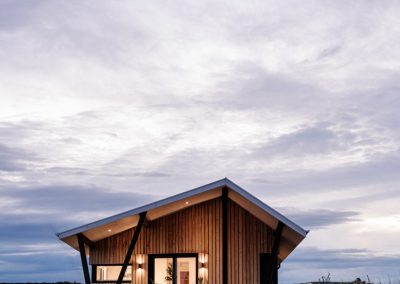
The Strait House

Passive Butterfly – Best of the Best
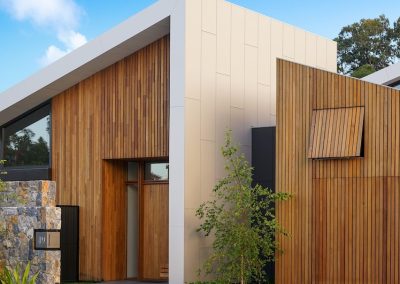
Mcm Pavilion
MM House
Courtyard House