
Clifton Passive
Clifton hill 2021
Design Heritage Renovation in Clifton Hill
This heritage renovation in Clifton Hill was designed with flexibility in mind; the home features adaptable zones to support the evolving needs of a family of five.
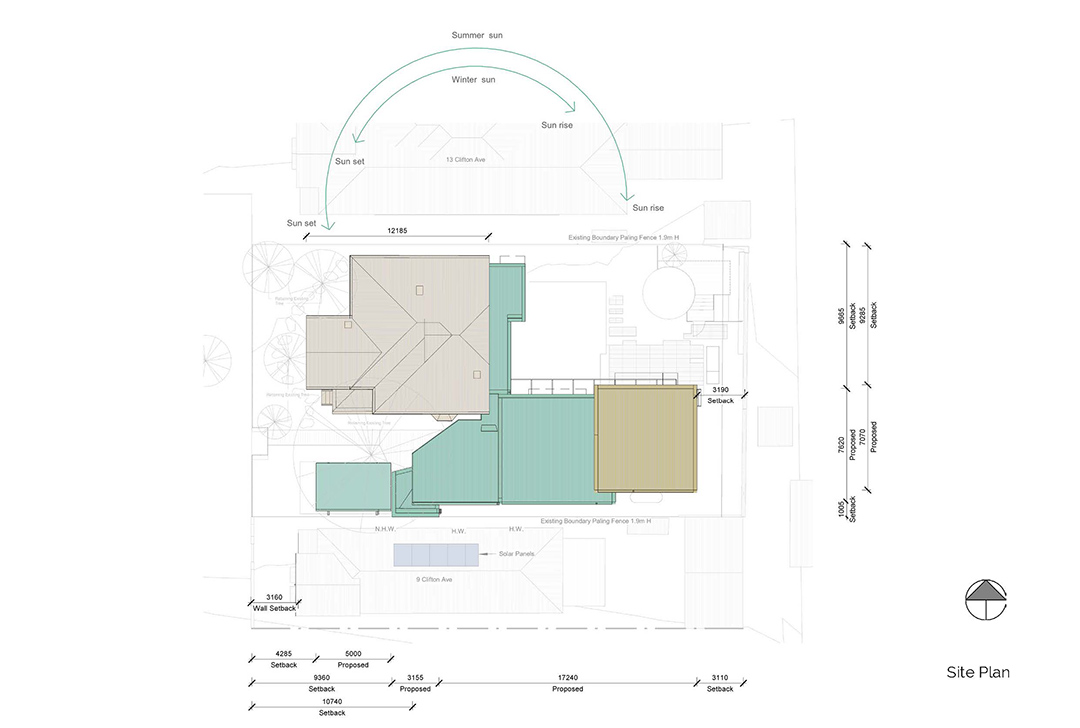
Town Planning Process
As the dwelling sits within a Heritage Overlay, our design and documentation process placed strong emphasis on meeting town planning requirements. All proposed interventions were submitted for council review and permit approval. To support this, we carried out detailed studies and analyses such as existing and proposed shadow diagrams, to clearly demonstrate how the design complies with heritage and planning controls.
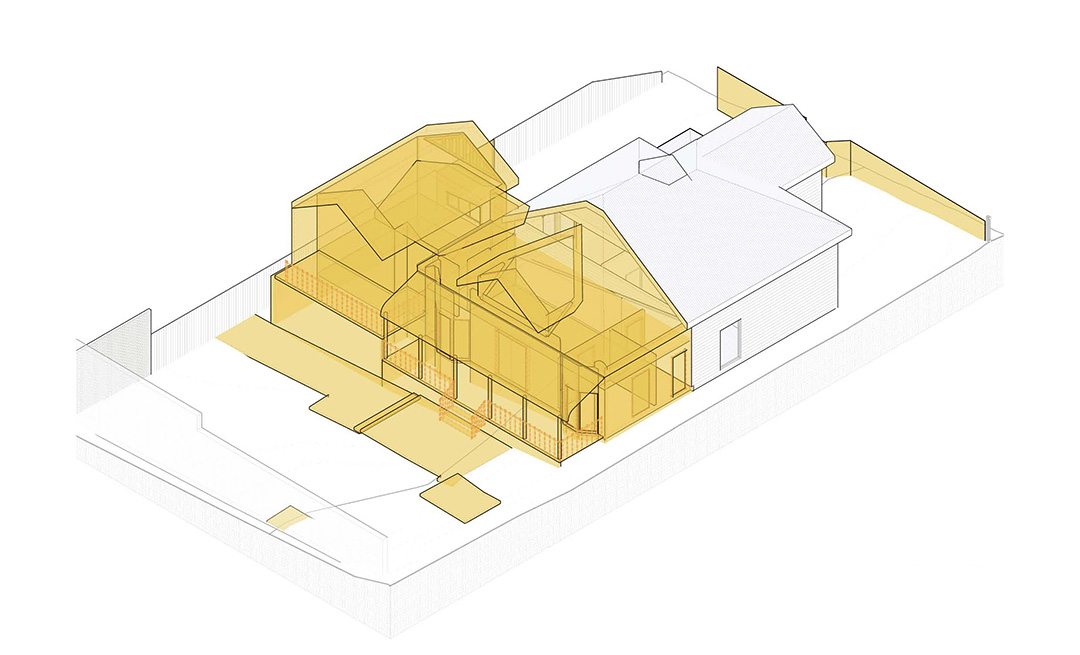
Using BIM methodology and advanced software, the proposed interventions were carefully managed and documented through project phases. This approach allowed us to clearly distinguish between existing conditions and new works, ensuring precise coordination across design development, heritage compliance, and construction documentation.
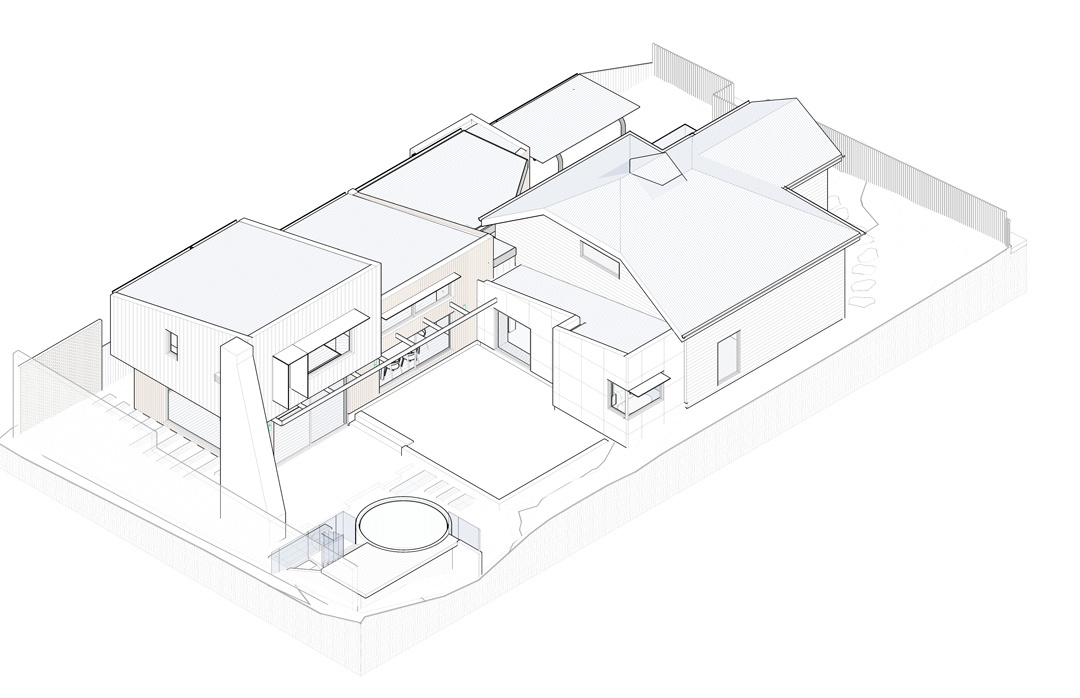
Structural coordination
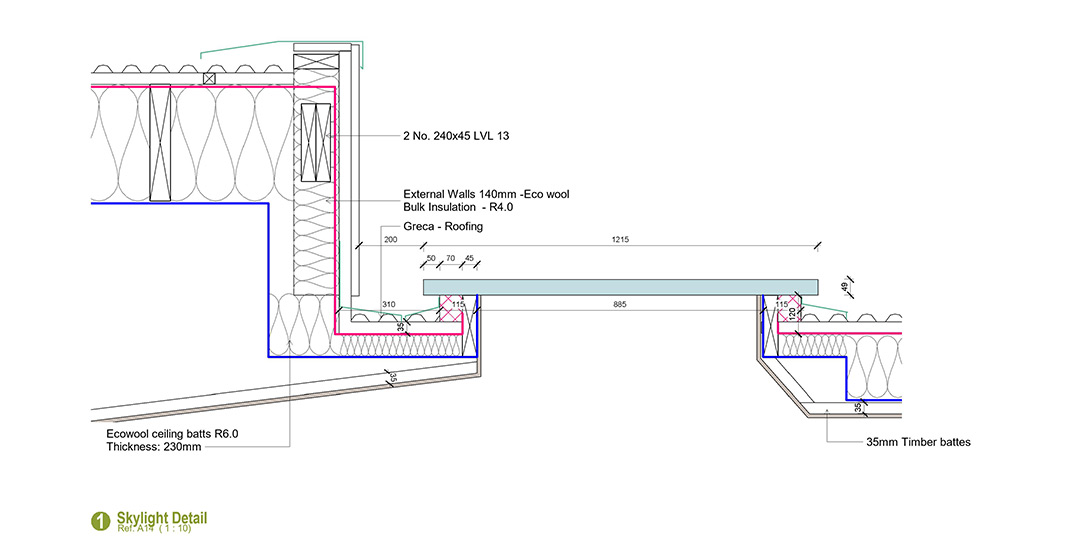
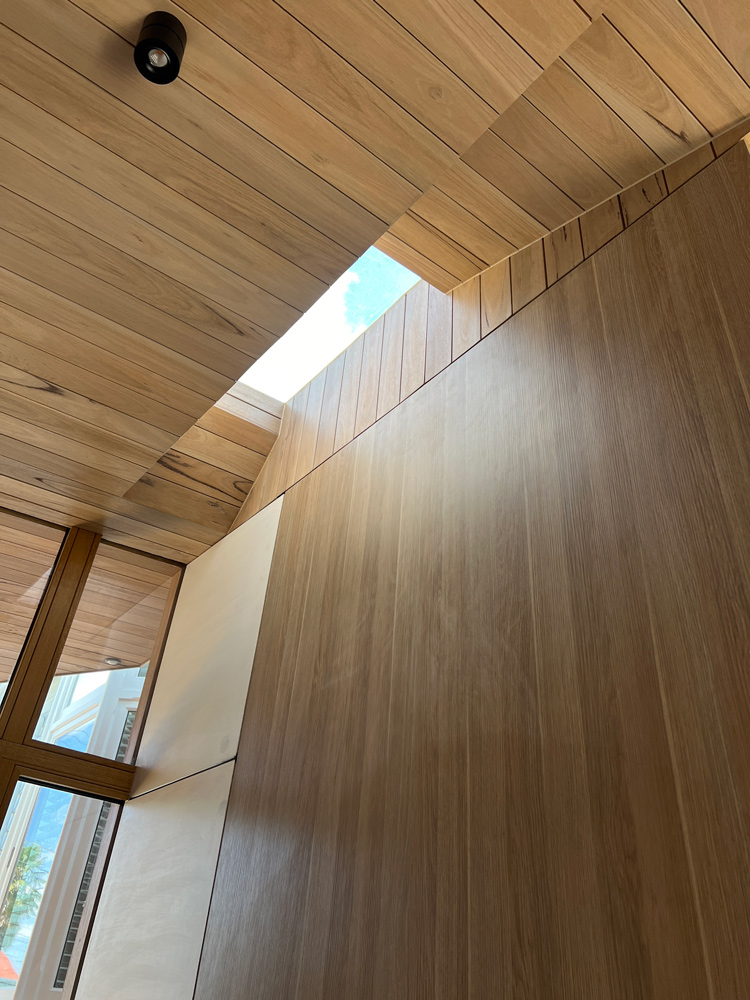
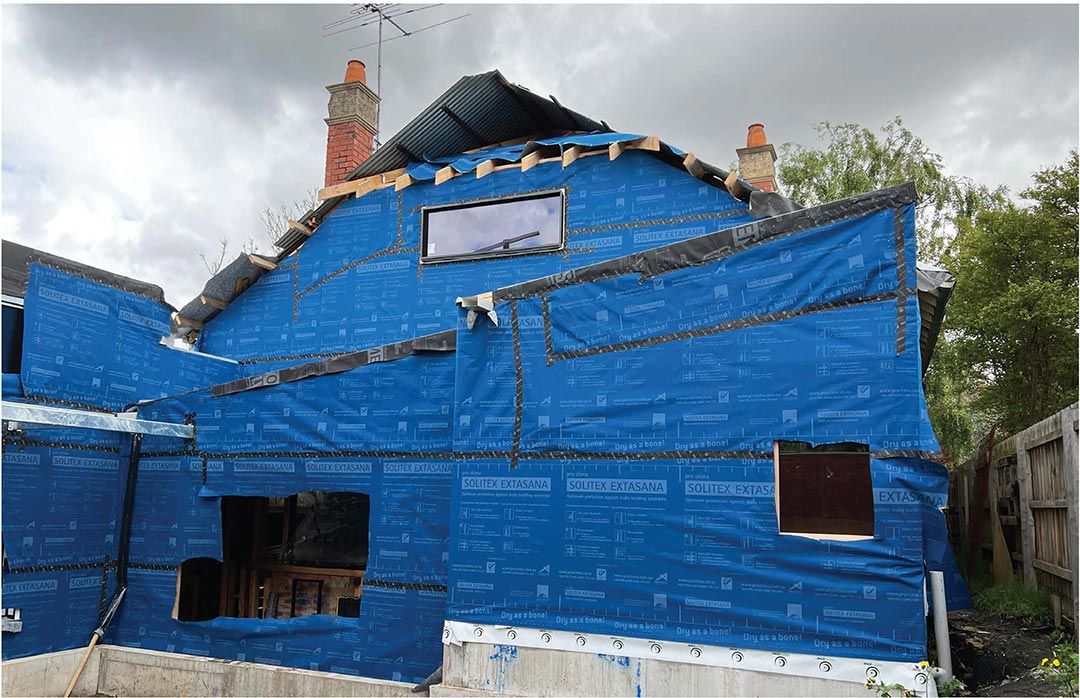
Early integration of structure within our BIM model ensured airtightness and thermal performance without compromising design. This approach helped us meet Passive House standards and deliver unique features like the entrance skylight and frameless sidelights at the front door rare in Passive House projects and key to the client’s vision.
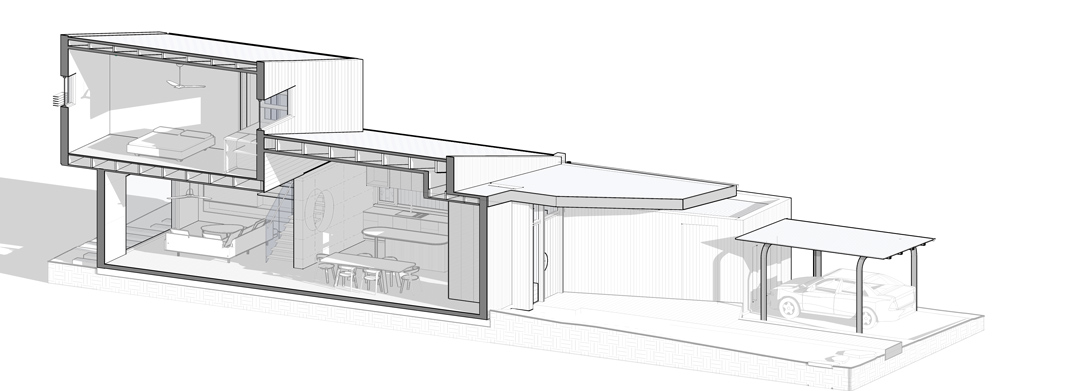
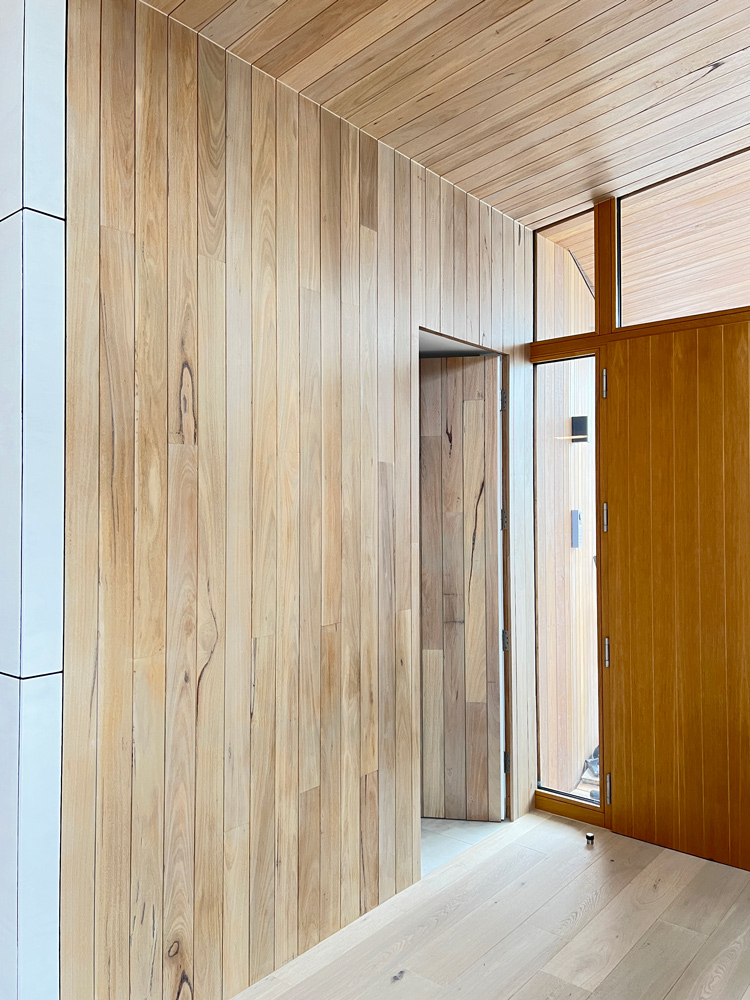
- Sktlight detailing

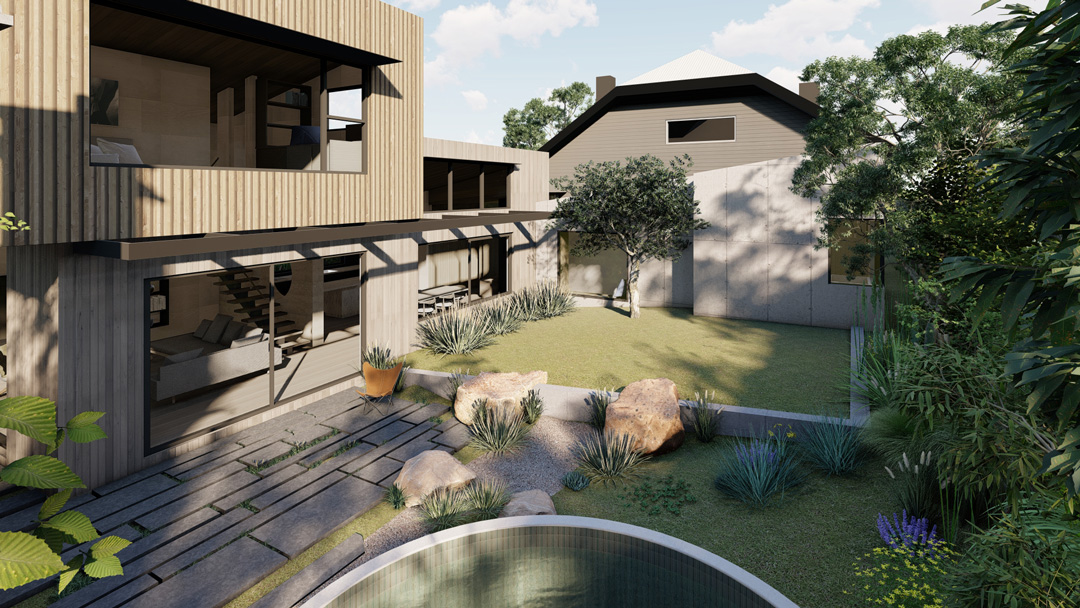
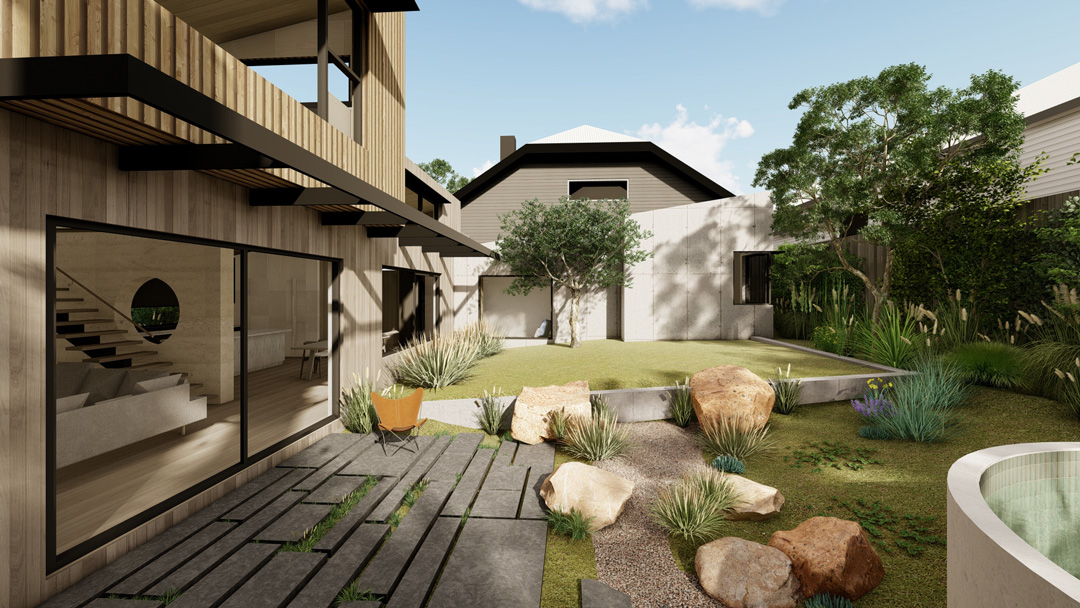
Design Decisions Through Visualisation
Rendering was an integral part of our design process, helping to visualise spaces and material choices early on. These visuals supported clear, informed decision-making and allowed our client to confidently engage with the design, ensuring every choice was well understood and documented.
Related Projects
MM House
August 31, 2018
River House
August 31, 2018
Artisan Apartments
August 8, 2018
Passive Butterfly
August 3, 2018