
Geelong Passive House
Geelong 2023
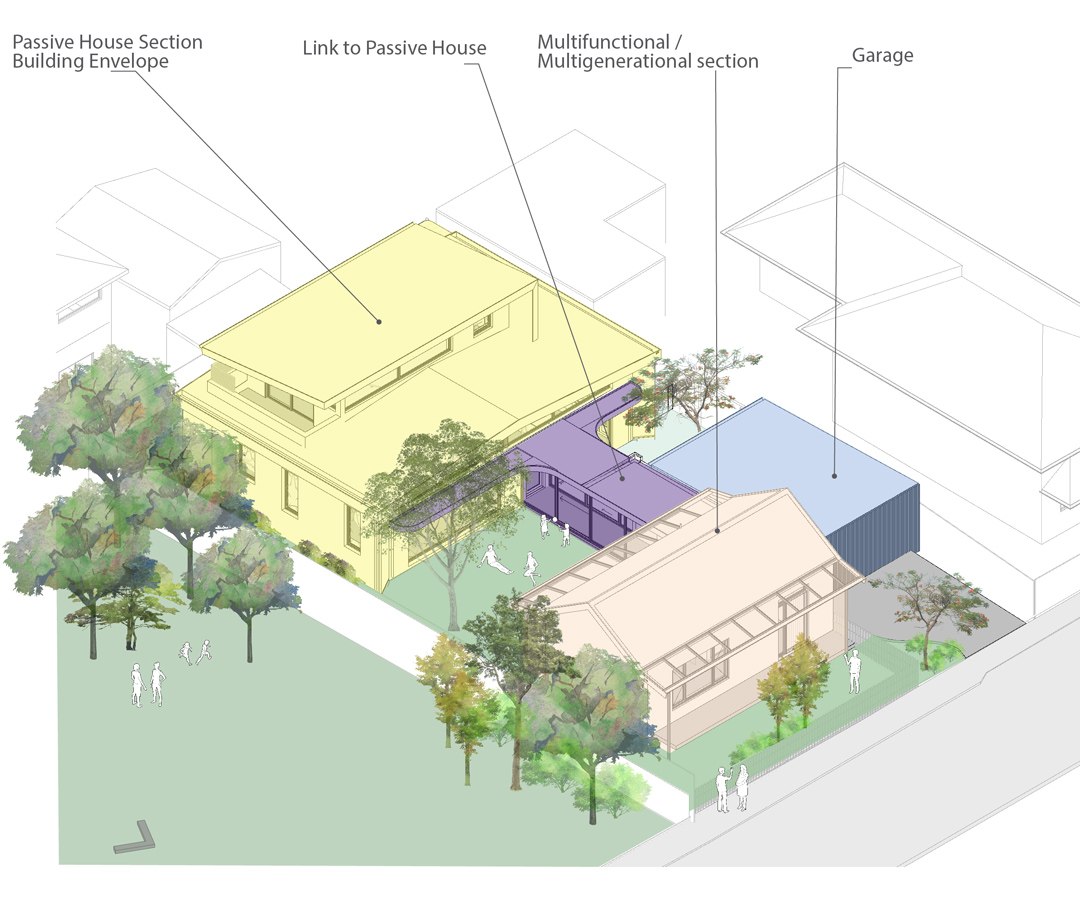
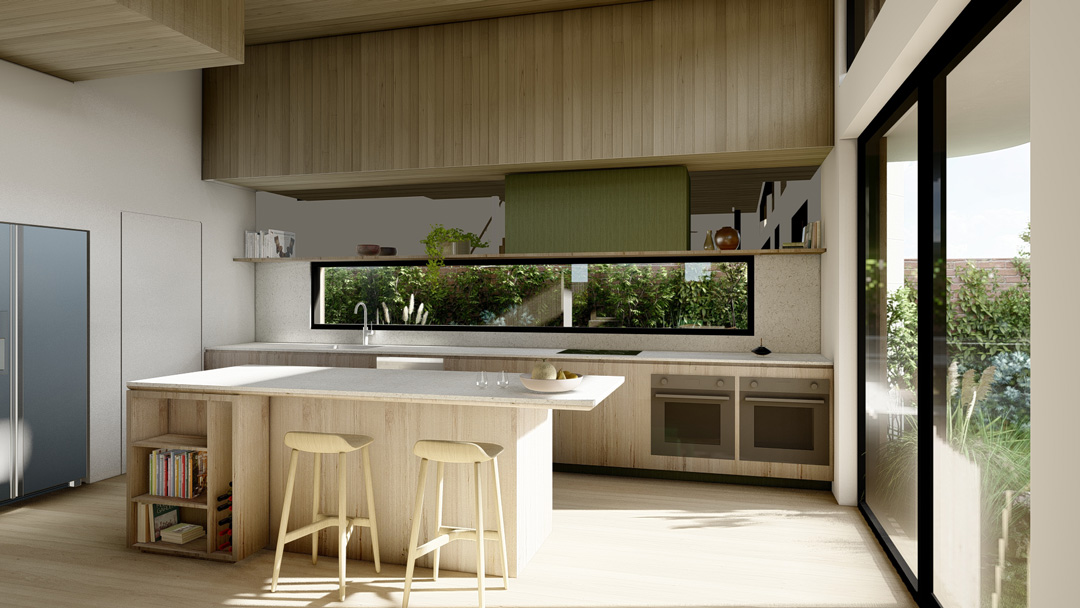
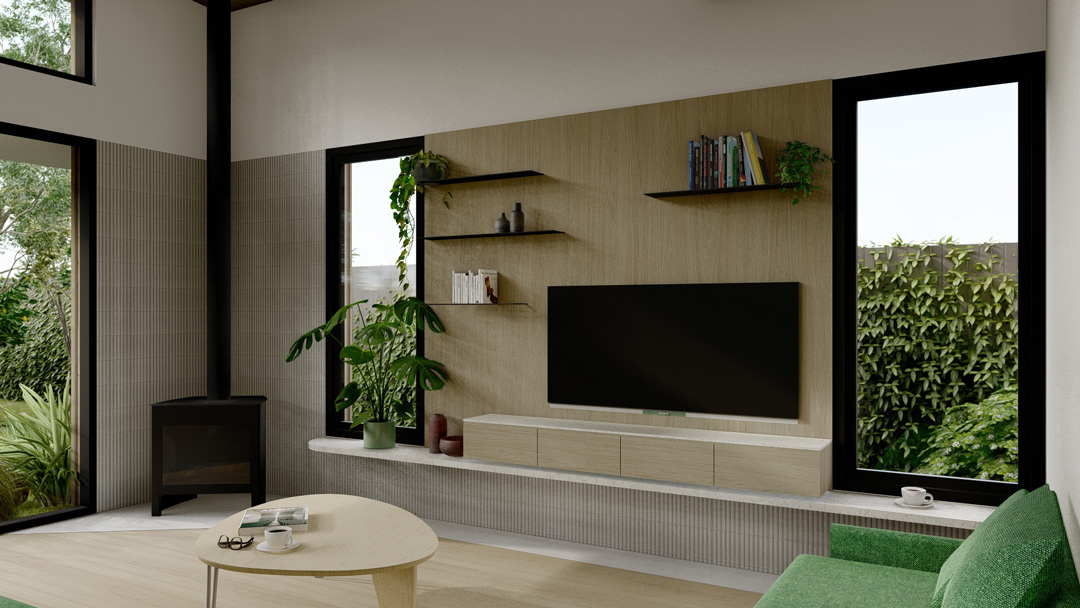
Geelong Passivhaus is a home that balances performance with lifestyle. Its innovative layout places the fully Passive House living zone at the rear, ensuring exceptional comfort, airtightness, and year-round energy efficiency. Prioritising northern sunlight harvesting with high-level windows, the design connects the living, dining, and kitchen areas to secluded gardens, creating spaces that feel both open and private.
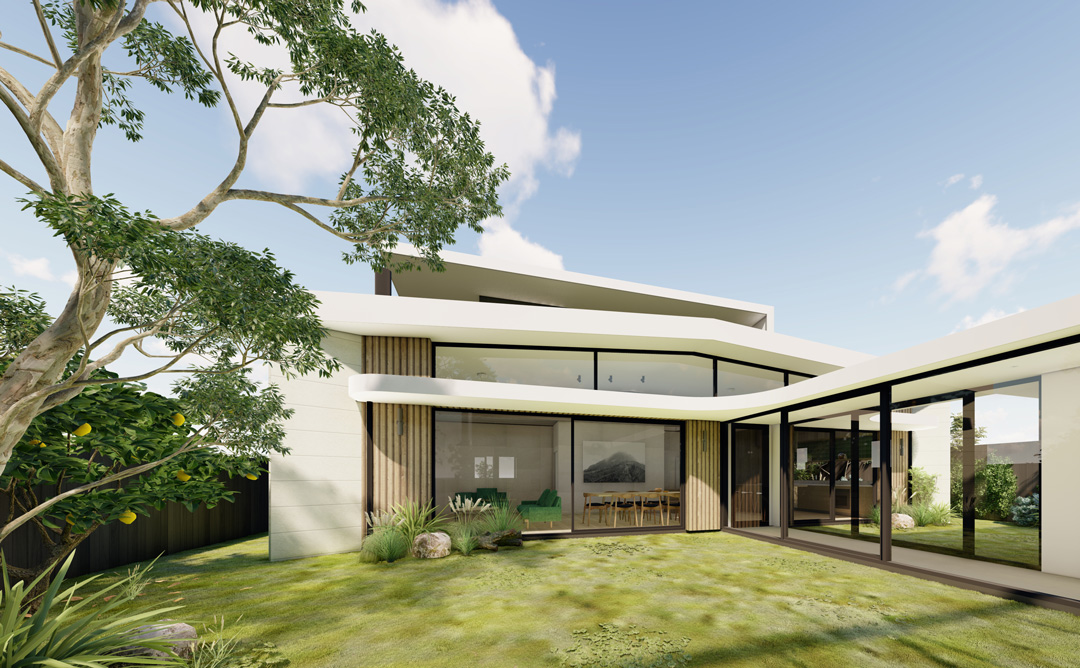
A light-filled link joins this high-performance hub to a multifunctional and/or multigenerational front of house that gives the home the opportunity to evolve with the changing needs of the family. The study provides a direct connection to the street, neighbours, and surrounding nature, while taking advantage of the natural public reserve to the west of the property. This flexible front space can be adapted for multiple uses, from work to retreat, supporting the family’s lifestyle over time.
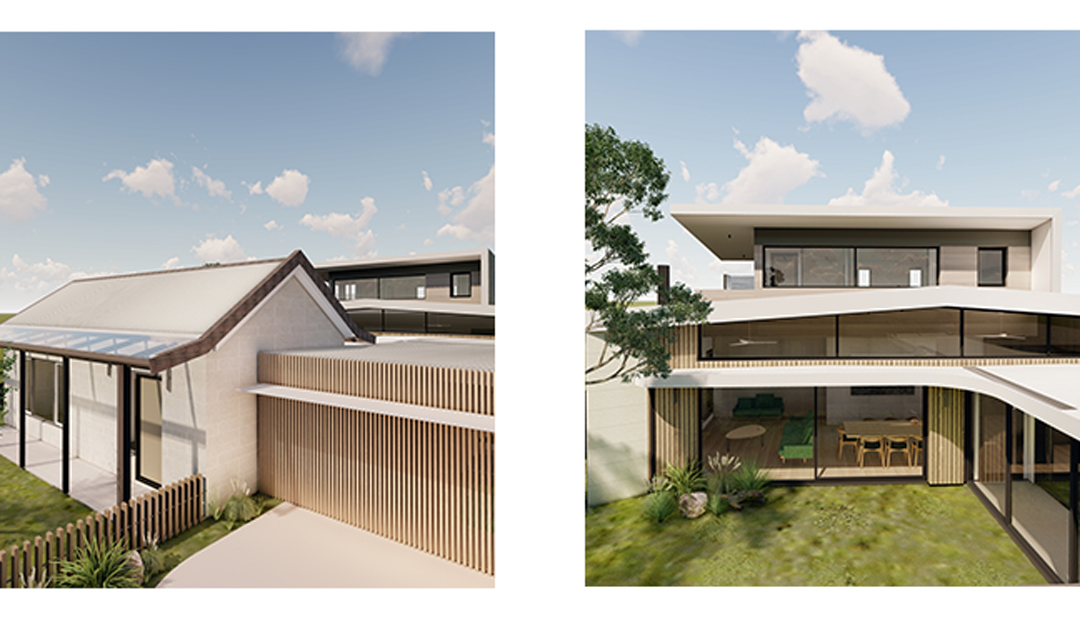
Inside, the main living area opens seamlessly to the garden, while the master bedroom on the upper floor is oriented to the north, capturing optimal sunlight throughout the day and reinforcing the home’s passive solar design principles.
By combining efficiency, resilient performance, and a strong relationship to landscape, the Geelong Passivhaus delivers more than just reduced energy demand; it offers a calm, garden-focused lifestyle with healthy, light-filled spaces designed to adapt to the Australian climate.
Related Projects
Ribbon House
Merri Creek Heritage Extension
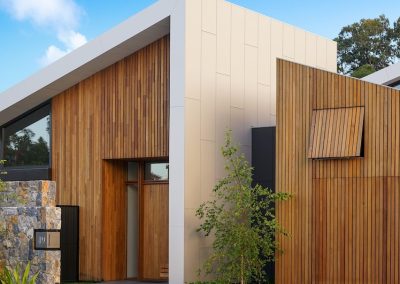
Mcm Pavilion

Newell Pavilion

River House

Courtyard House

Anderson Residence

The Cathedralette

Passive Butterfly