FUTURE HOME
2020
As Victoria’s cities and towns face growing pressure to accommodate more people without losing the qualities that make them liveable, a new approach to suburban housing is emerging. HOME is a model designed to deliver adaptable, sustainable, and community-focused housing within established neighbourhoods.
In this conversation, Richard and Luke discuss the thinking behind HOME—its materials, design strategy, and the quiet innovations that make it both future-proof and grounded in place.
Richard: What is HOME, and what challenges is it responding to in Victoria’s suburbs and towns?
Luke: HOME is a flexible housing model designed to fit within existing suburbs while offering more sustainable, affordable, and liveable options. It responds to growing housing demand without compromising comfort, resilience or community.
Richard: How do you approach higher density without losing suburban qualities?
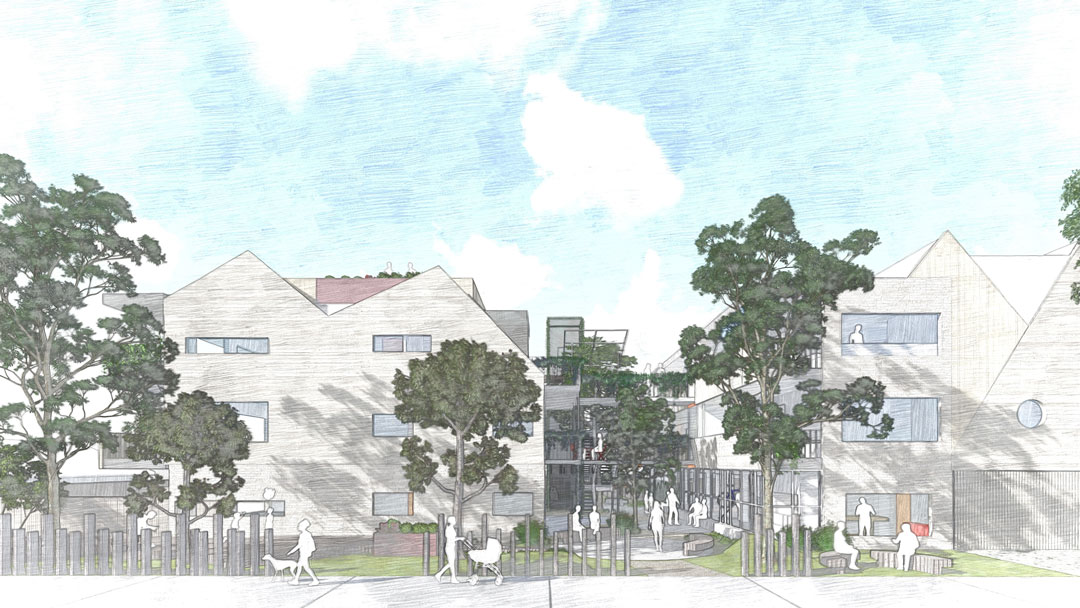
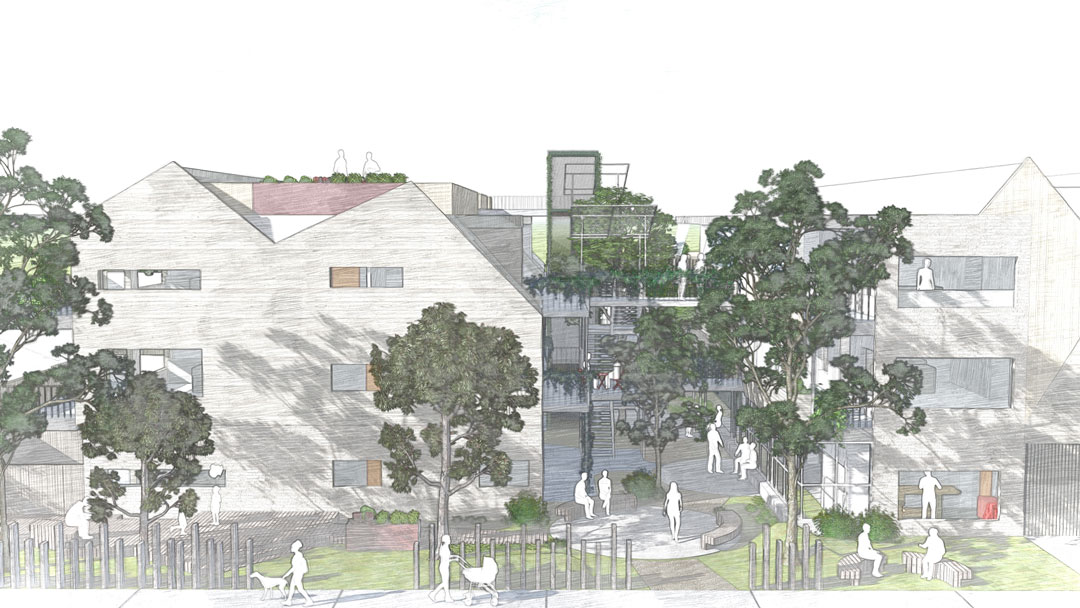
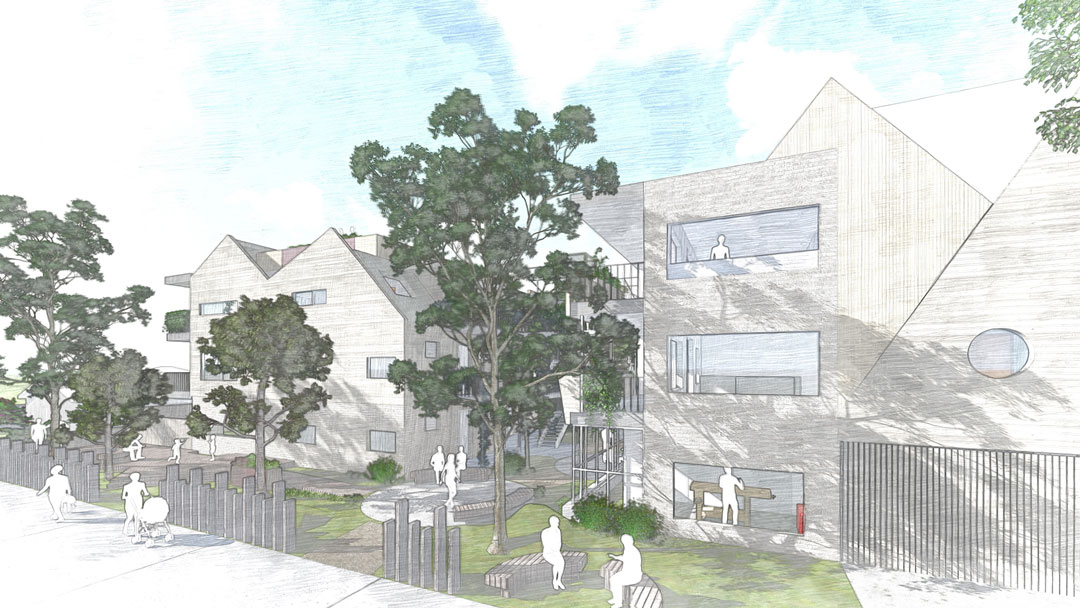
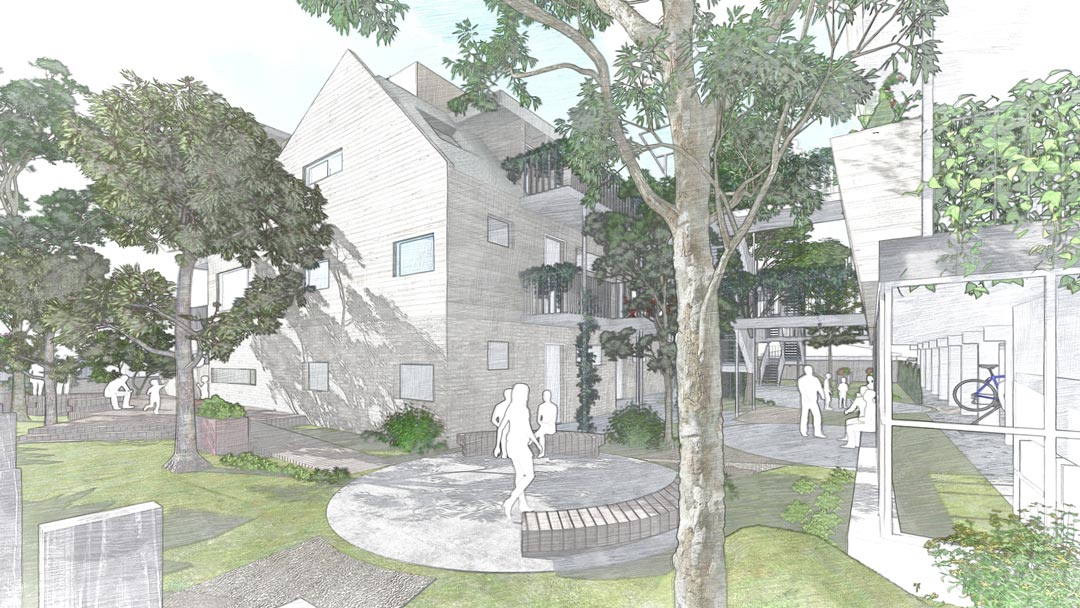
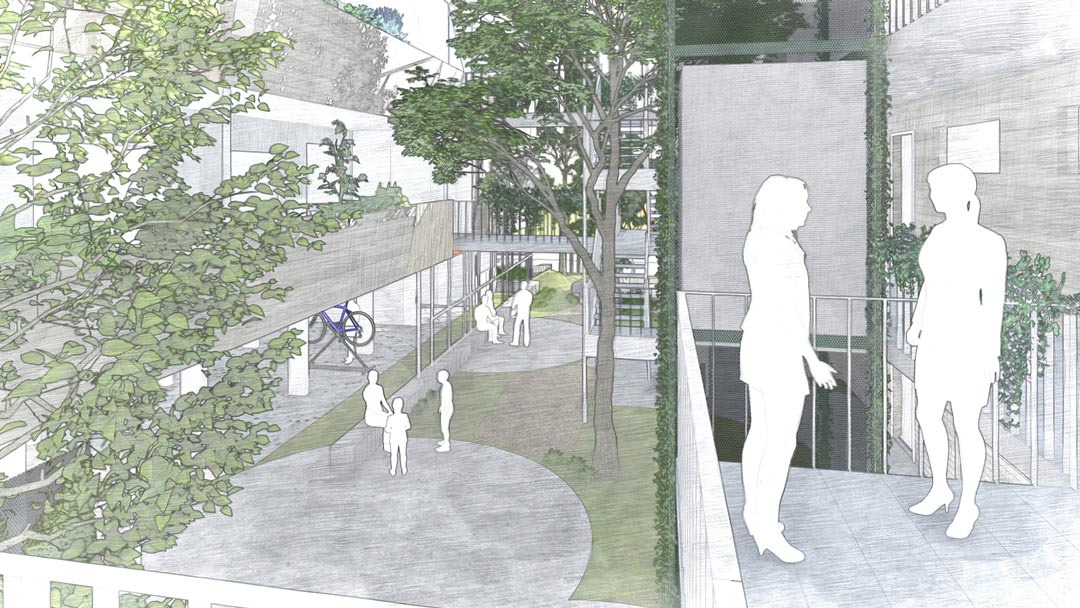
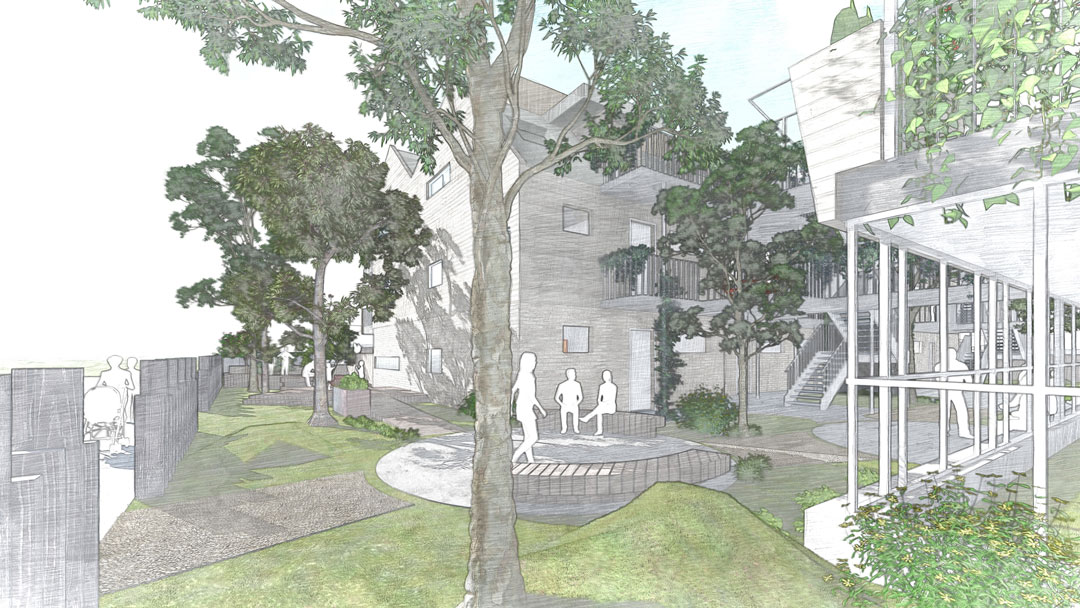
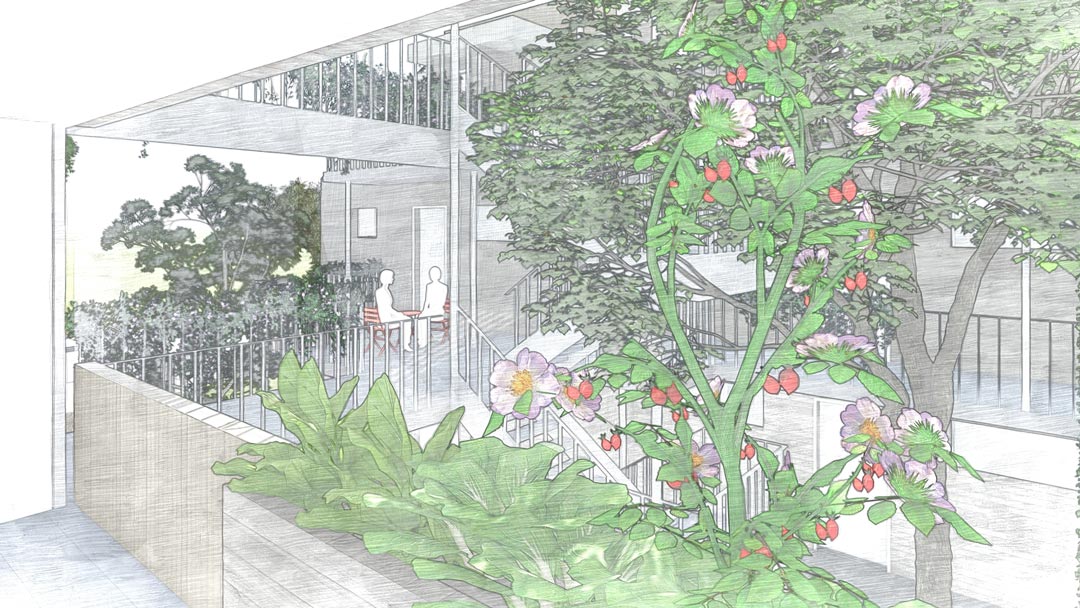
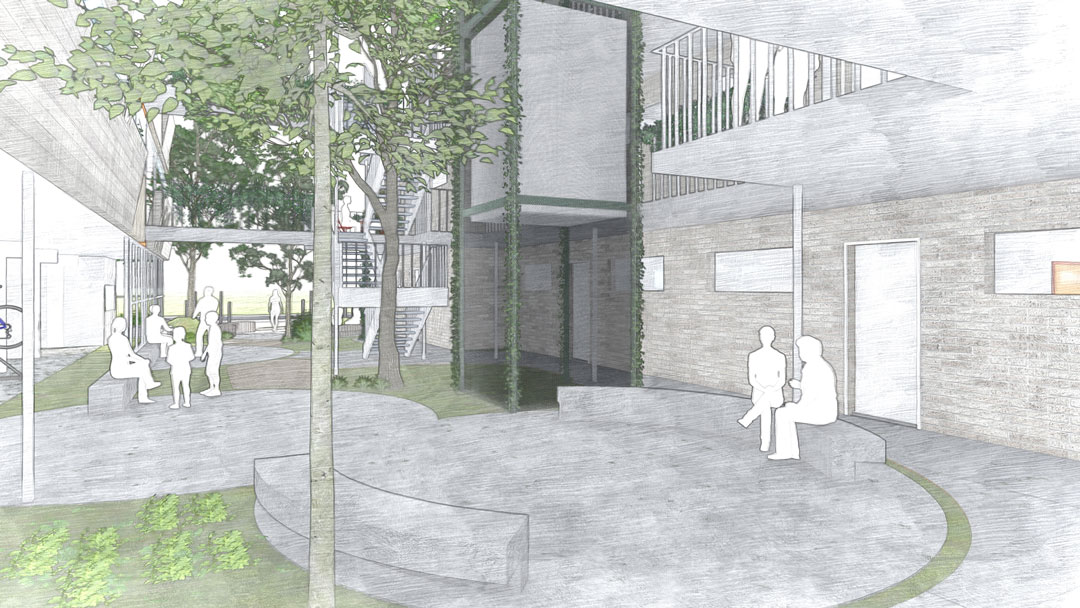
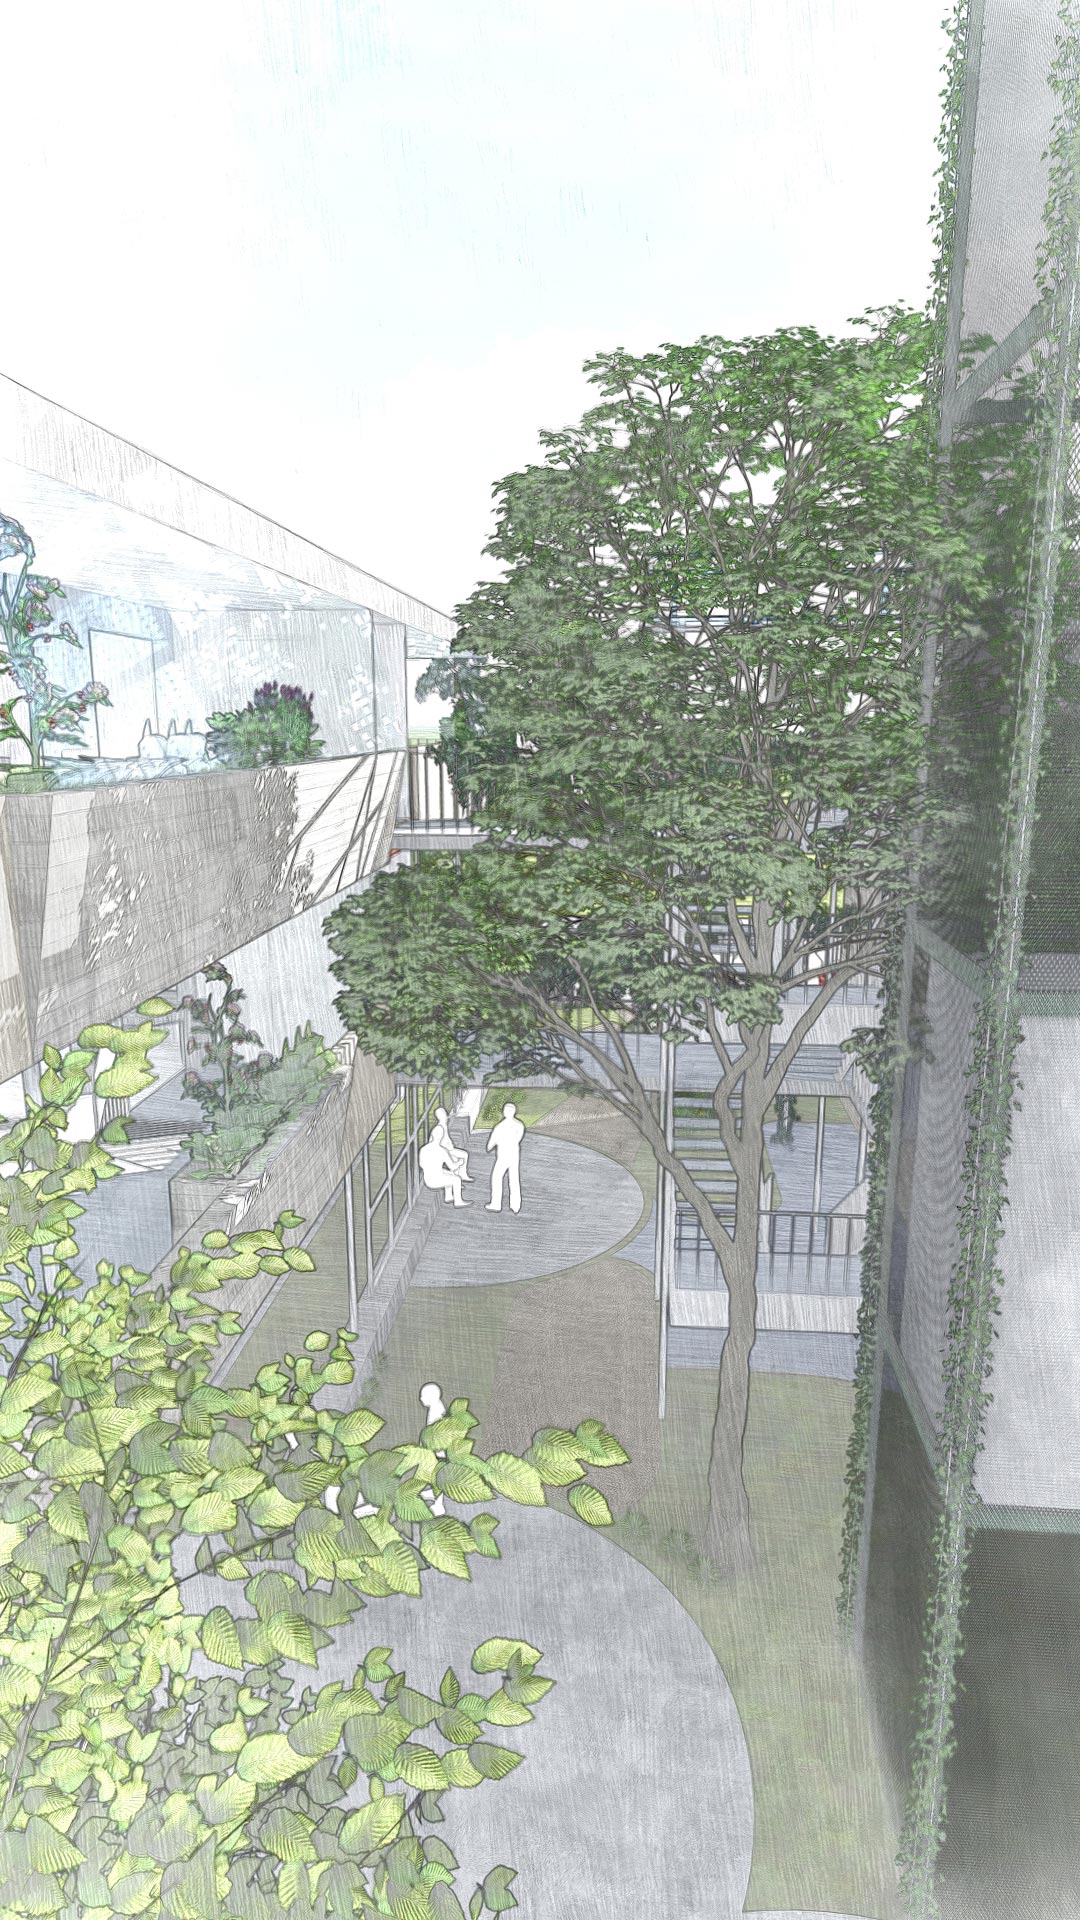
Luke: We work with the suburb, not against it. The design places two buildings around a central courtyard, surrounded by generous landscaping and space for canopy trees. The final layout, materials and communal spaces are intended to be shaped with community input—that’s the beauty of the design methodology. It’s not one-size-fits-all; it adapts to place.
Richard: What makes this design community-focused?
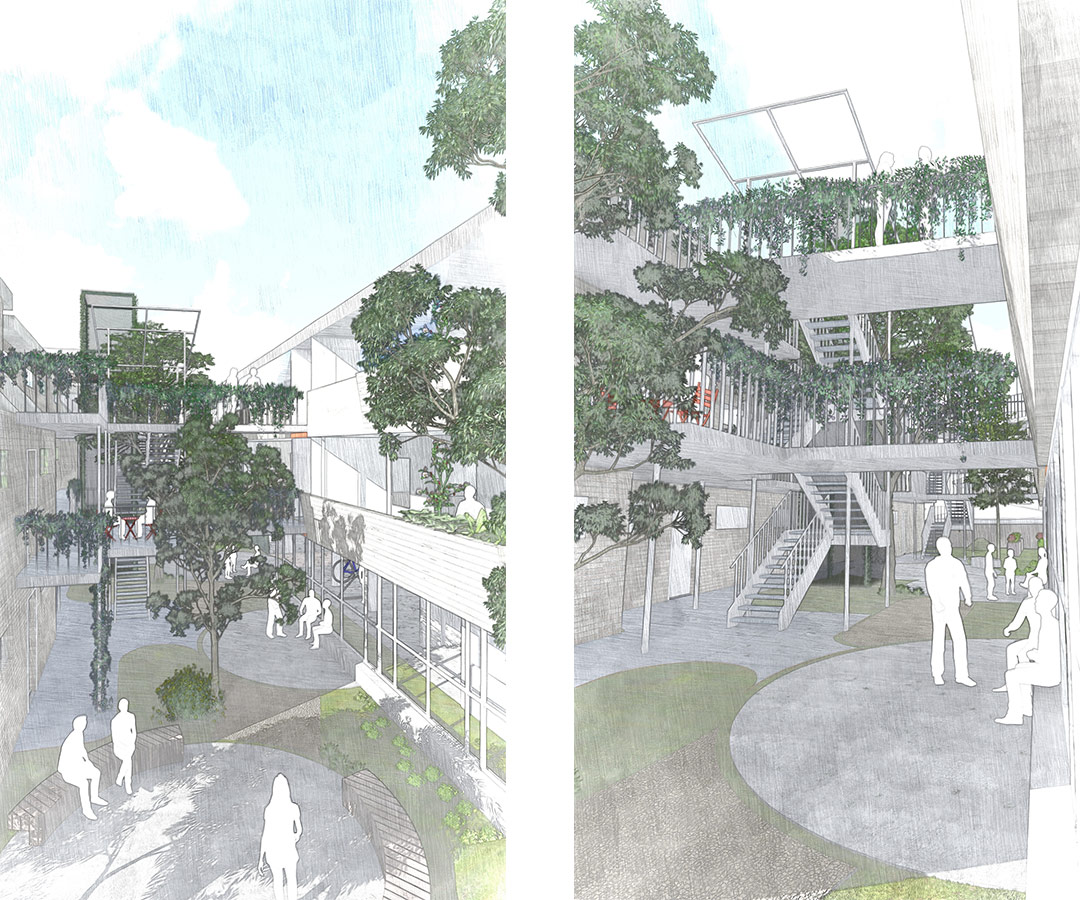
Luke: It supports both connection and privacy. Open-air walkways and shared gardens encourage casual interaction, while ground-level private gardens and clear thresholds maintain personal space. We also think long-term—this is about future-proofing. These homes are designed to adapt and hold their value over 100 years, supporting evolving household types and neighbourhood needs.
Richard: What’s different about how the building is made?
Luke: It’s built as a modular kit of parts—using a hybrid timber system with minimal steel and embedded fire rating. We’re blending efficient local prefab methods with tested European construction techniques. That means quicker builds, safer sites, and well-performing buildings with low embodied carbon and high thermal efficiency.
Richard: Can you talk about sustainability and comfort?
Luke: The design works all year round—cool in summer, warm in winter. Homes are oriented to maximise natural light and airflow. With insulation across the whole envelope, airtight construction, and heat recovery ventilation, they’re cost-effective to run and healthy to live in.
Richard: What role do materials play in the design?
Luke: We’re aiming to reuse commercial-grade windows from Melbourne refurbishments—large, robust, and perfect for light-filled spaces. Prefabrication also helps us reduce construction waste and maintain high build quality.
Richard: And the parking?
Luke: Rather than squeezing in narrow bays, we’ve flipped the logic—the parking grid is shaped by the living spaces above. That creates generous, efficient layouts. Importantly, these spaces are designed to be adaptable over time—future uses could include shared workshops, gardens or community facilities. It’s part of building developments that can evolve over decades.
Richard: Is the design adaptable to different sites?
Luke: Very much so. It works with various orientations and lot sizes. Density can be tuned up or down depending on the context. The system builds on proven local housing types—like mid-century walk-ups—but updates them for today’s climate and lifestyle.
Richard: What’s the long-term vision?
Luke: To create homes that are resilient, efficient, and good to live in—now and well into the future. We’re not chasing trends. We’re designing places that last, and that grow with their communities.
Features
Intelligent density – Naturally responsive density. These designs tackle the future of City Housing from a multivalent perspective.
Flexibility – the design can provide increased density ranging from 1 dwelling per 166m2 up to 1 dwelling per 25m2
materials – local and low embodied energy materials with natural and sustainable finishes.
Kit of parts – the design embraces maximising the use of standard materials with minimal waste. The repetition afforded by the carefully planned layouts will result in efficiencies of scale
EME Design collaborated with Arup on this project for the Future Home Competition
FUTURE HOME
2020
As Victoria’s cities and towns face growing pressure to accommodate more people without losing the qualities that make them liveable, a new approach to suburban housing is emerging. HOME is a model designed to deliver adaptable, sustainable, and community-focused housing within established neighbourhoods.
In this conversation, Richard and Luke discuss the thinking behind HOME—its materials, design strategy, and the quiet innovations that make it both future-proof and grounded in place.
Richard: What is HOME, and what challenges is it responding to in Victoria’s suburbs and towns?
Luke: HOME is a flexible housing model designed to fit within existing suburbs while offering more sustainable, affordable, and liveable options. It responds to growing housing demand without compromising comfort, resilience or community.
Richard: How do you approach higher density without losing suburban qualities?
Luke: We work with the suburb, not against it. The design places two buildings around a central courtyard, surrounded by generous landscaping and space for canopy trees. The final layout, materials and communal spaces are intended to be shaped with community input—that’s the beauty of the design methodology. It’s not one-size-fits-all; it adapts to place.
Richard: What makes this design community-focused?
Luke: It supports both connection and privacy. Open-air walkways and shared gardens encourage casual interaction, while ground-level private gardens and clear thresholds maintain personal space. We also think long-term—this is about future-proofing. These homes are designed to adapt and hold their value over 100 years, supporting evolving household types and neighbourhood needs.
Richard: What’s different about how the building is made?
Luke: It’s built as a modular kit of parts—using a hybrid timber system with minimal steel and embedded fire rating. We’re blending efficient local prefab methods with tested European construction techniques. That means quicker builds, safer sites, and well-performing buildings with low embodied carbon and high thermal efficiency.
Richard: Can you talk about sustainability and comfort?
Luke: The design works all year round—cool in summer, warm in winter. Homes are oriented to maximise natural light and airflow. With insulation across the whole envelope, airtight construction, and heat recovery ventilation, they’re cost-effective to run and healthy to live in.
Richard: What role do materials play in the design?
Luke: We’re aiming to reuse commercial-grade windows from Melbourne refurbishments—large, robust, and perfect for light-filled spaces. Prefabrication also helps us reduce construction waste and maintain high build quality.
Richard: And the parking?
Luke: Rather than squeezing in narrow bays, we’ve flipped the logic—the parking grid is shaped by the living spaces above. That creates generous, efficient layouts. Importantly, these spaces are designed to be adaptable over time—future uses could include shared workshops, gardens or community facilities. It’s part of building developments that can evolve over decades.
Richard: Is the design adaptable to different sites?
Luke: Very much so. It works with various orientations and lot sizes. Density can be tuned up or down depending on the context. The system builds on proven local housing types—like mid-century walk-ups—but updates them for today’s climate and lifestyle.
Richard: What’s the long-term vision?
Luke: To create homes that are resilient, efficient, and good to live in—now and well into the future. We’re not chasing trends. We’re designing places that last, and that grow with their communities.
Features
Intelligent density – Naturally responsive density. These designs tackle the future of City Housing from a multivalent perspective.
Flexibility – the design can provide increased density ranging from 1 dwelling per 166m2 up to 1 dwelling per 25m2
materials – local and low embodied energy materials with natural and sustainable finishes.
Kit of parts – the design embraces maximising the use of standard materials with minimal waste. The repetition afforded by the carefully planned layouts will result in efficiencies of scale
EME Design collaborated with Arup on this project for the Future Home Competition
Related Projects
Eco Townhouses
Regional Art Gallery
Wilsons Prom Eco Lodge
Rammed Earth Resort