
Passive House – A Frame
Northcote 2024
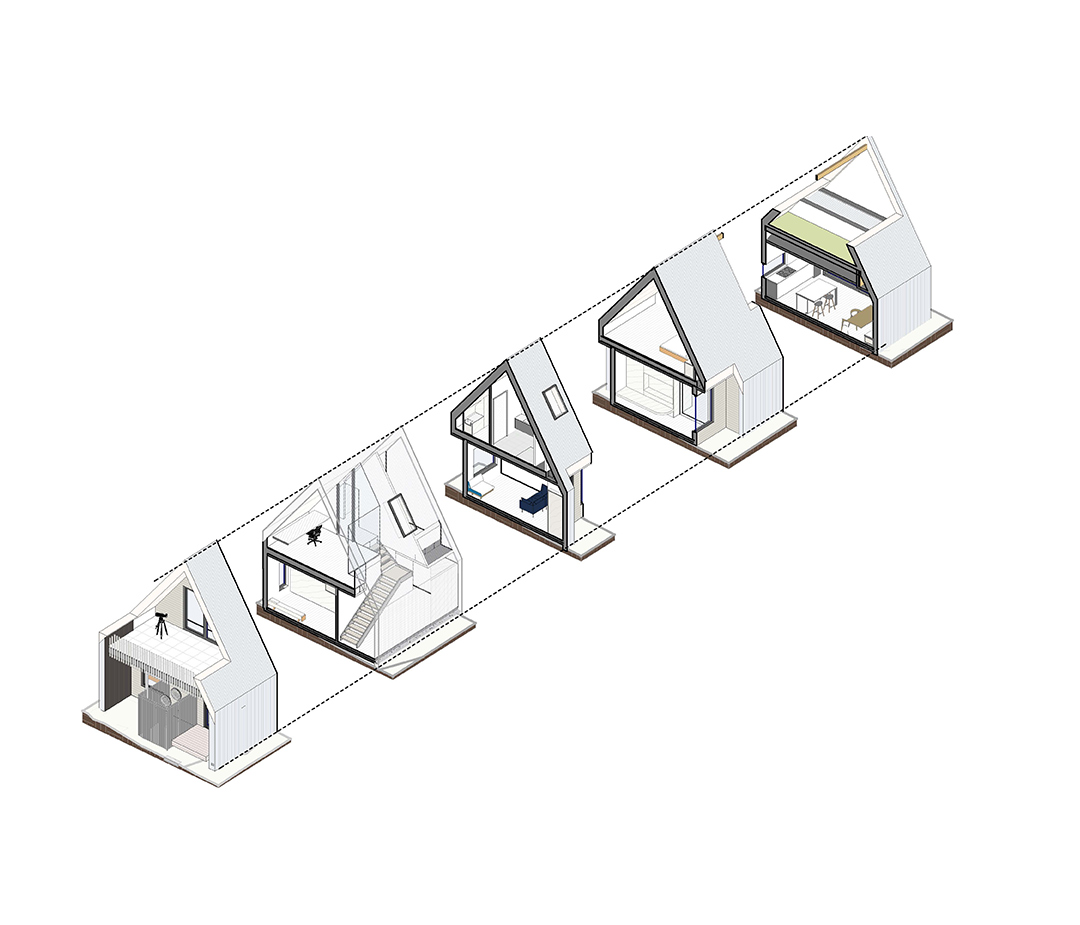
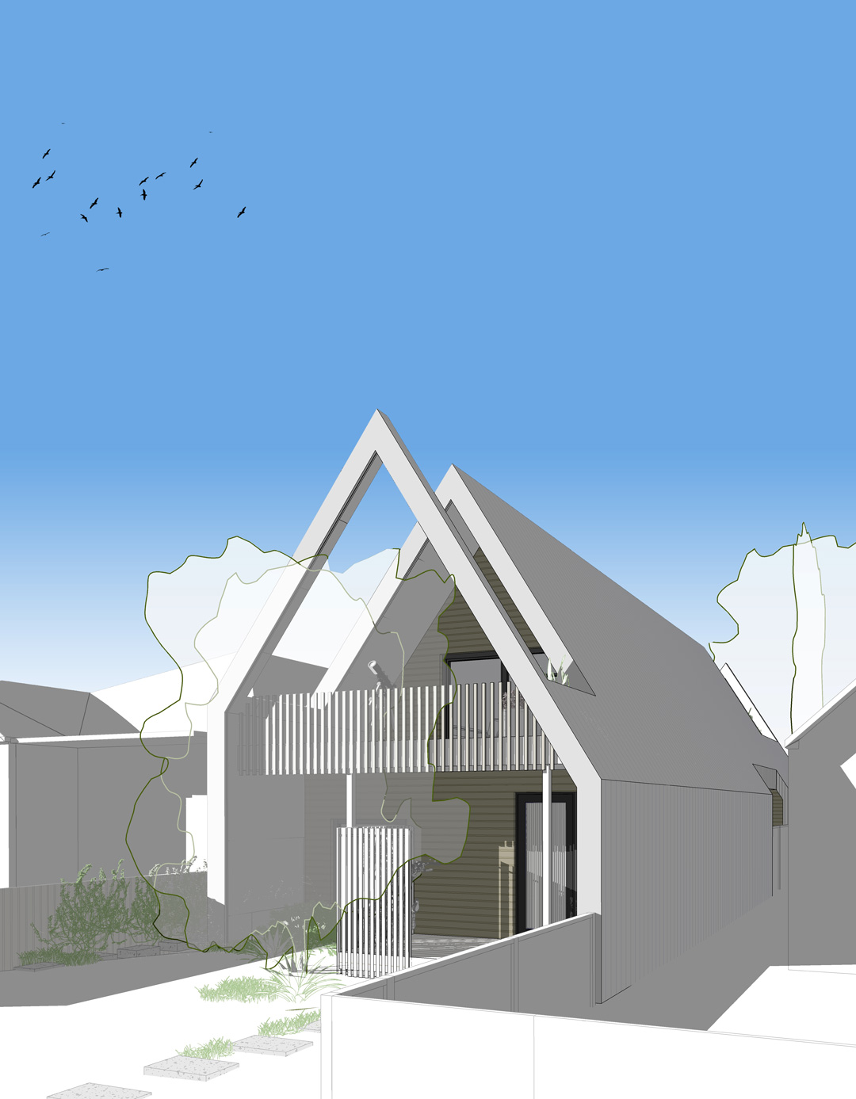
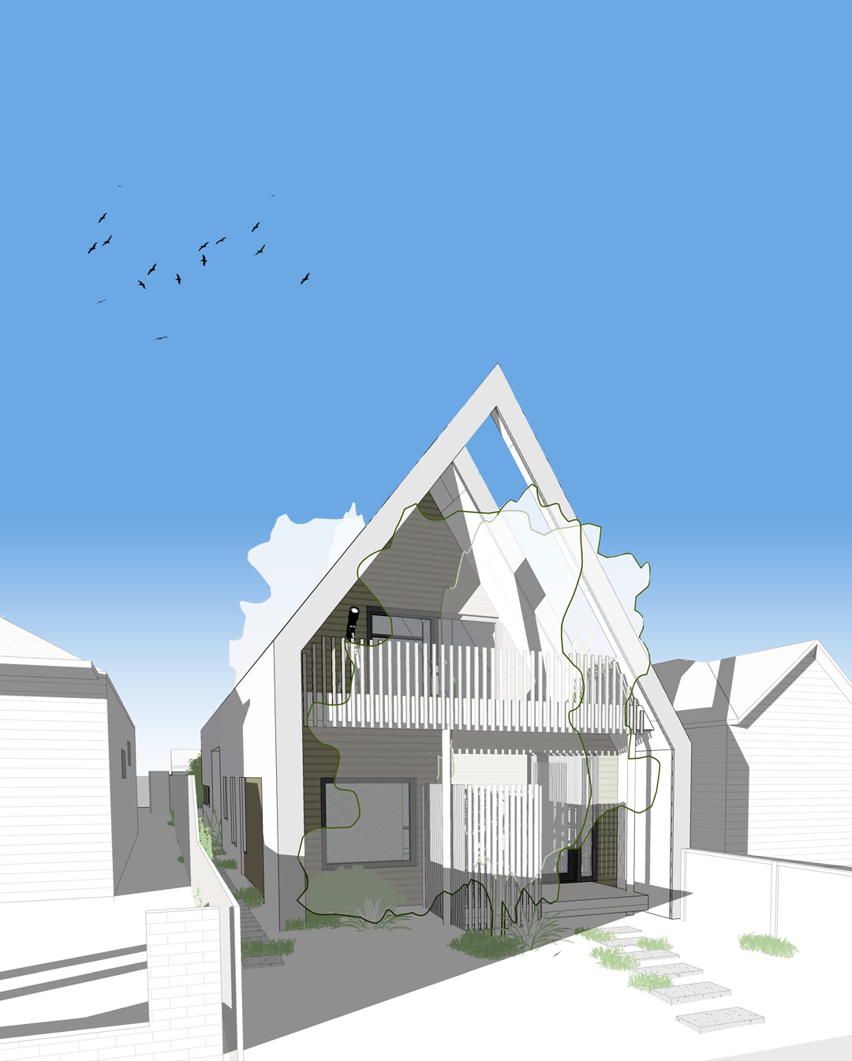
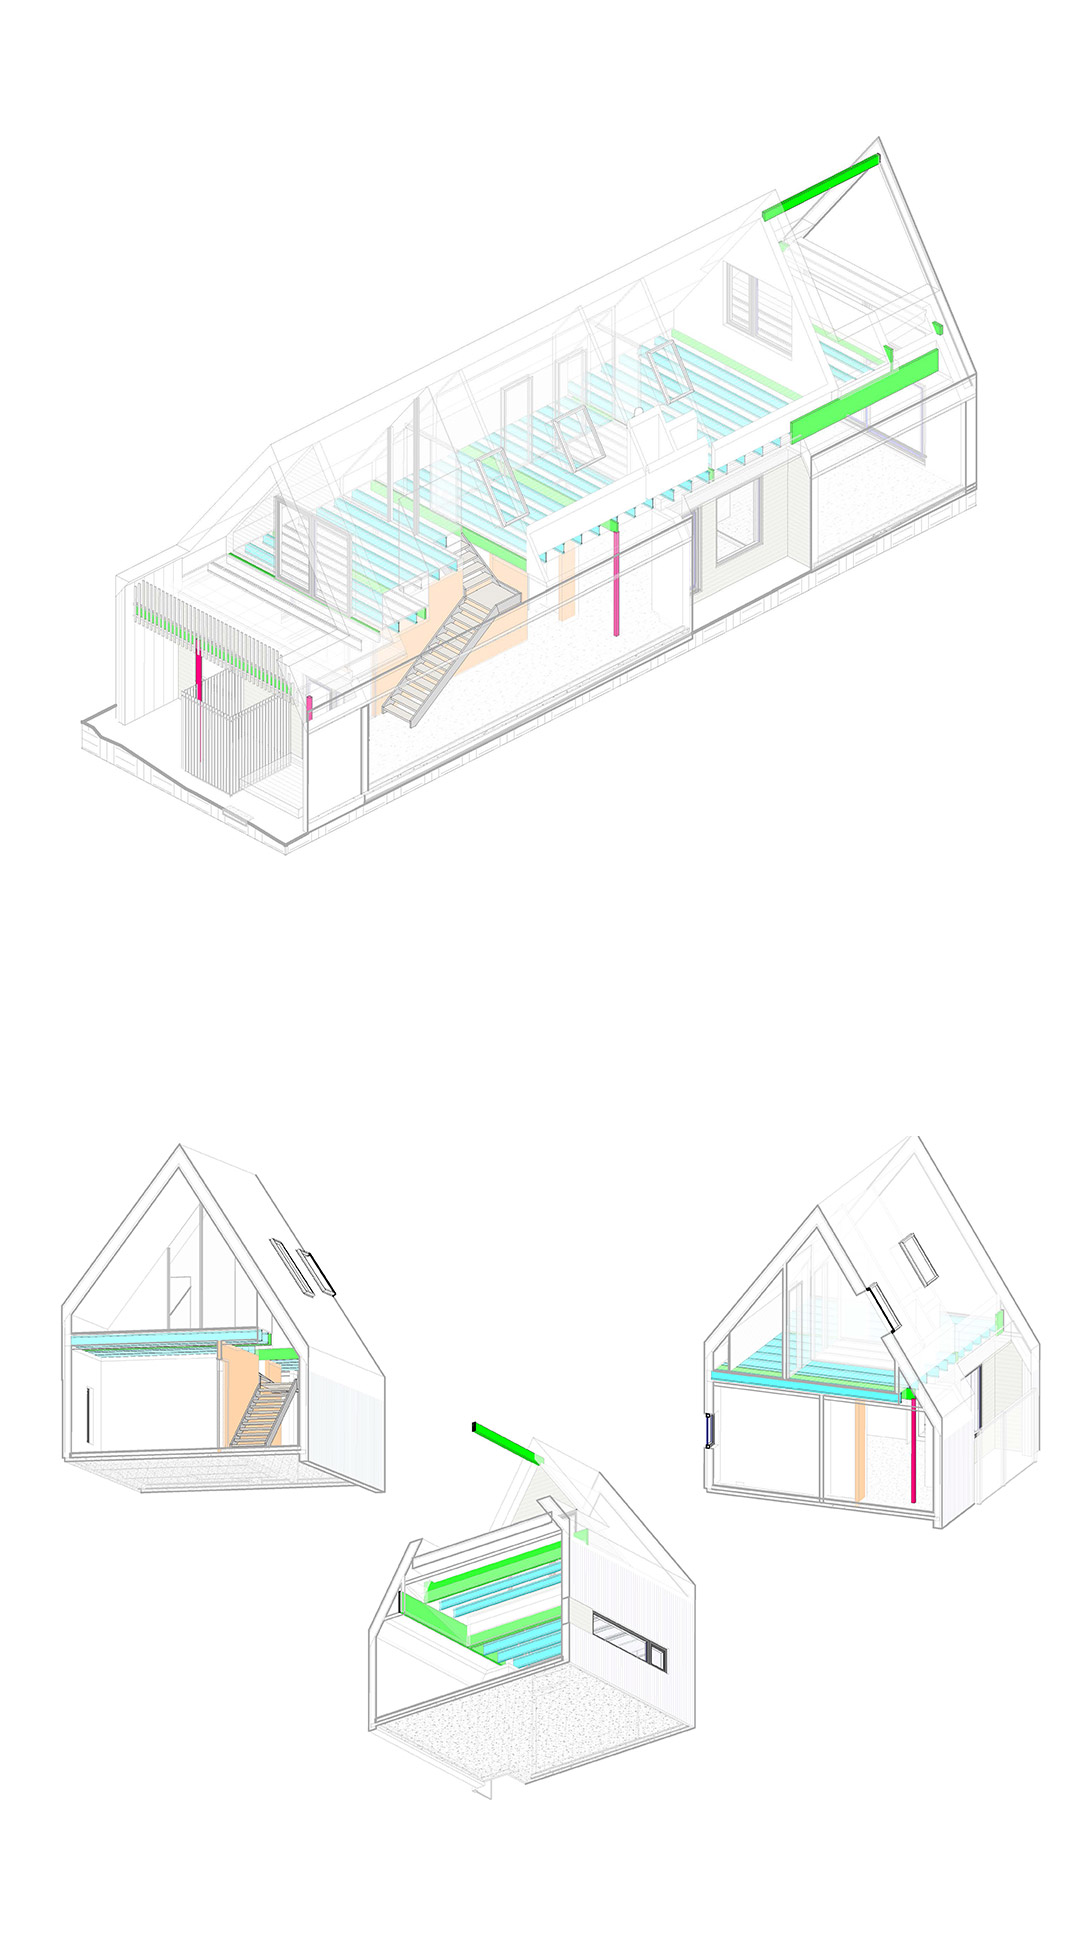
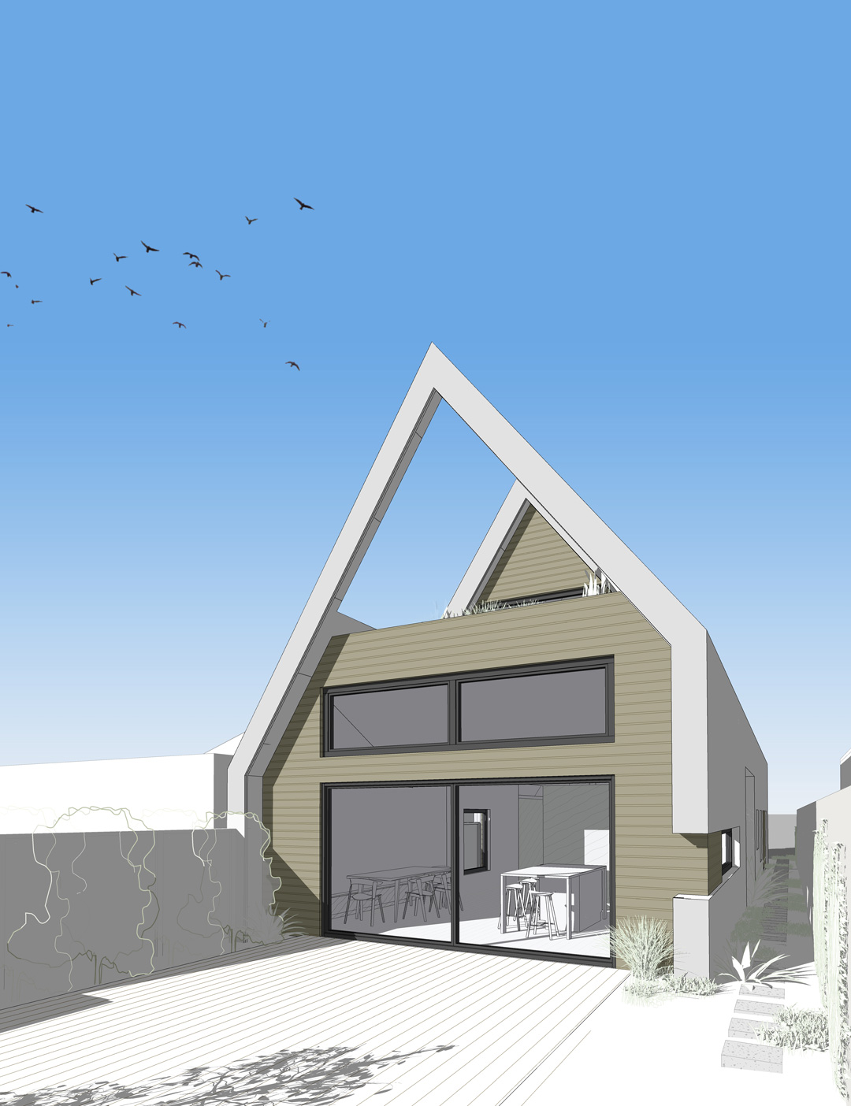
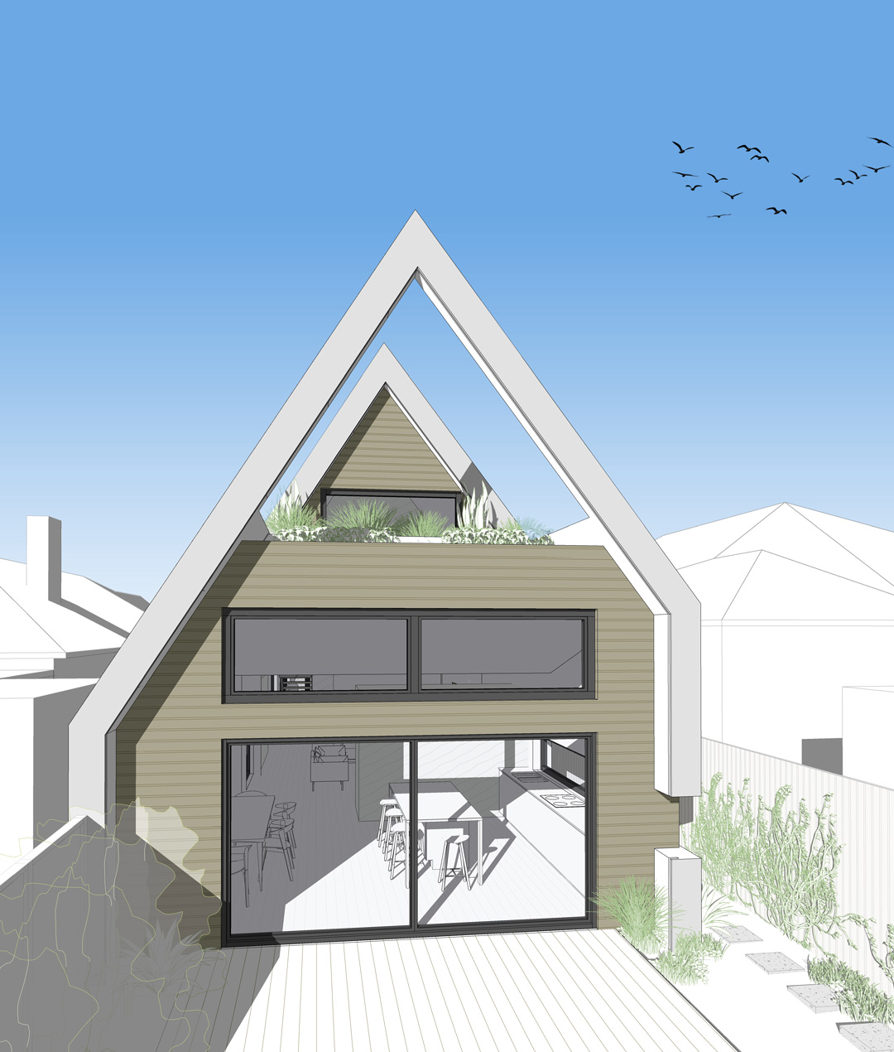

The design responds to the compact site with a striking A frame form. Providing a multitude of flexible spaces the A frame affords an upper level with soaring ceilings and unique aspects of the neighbourhood.
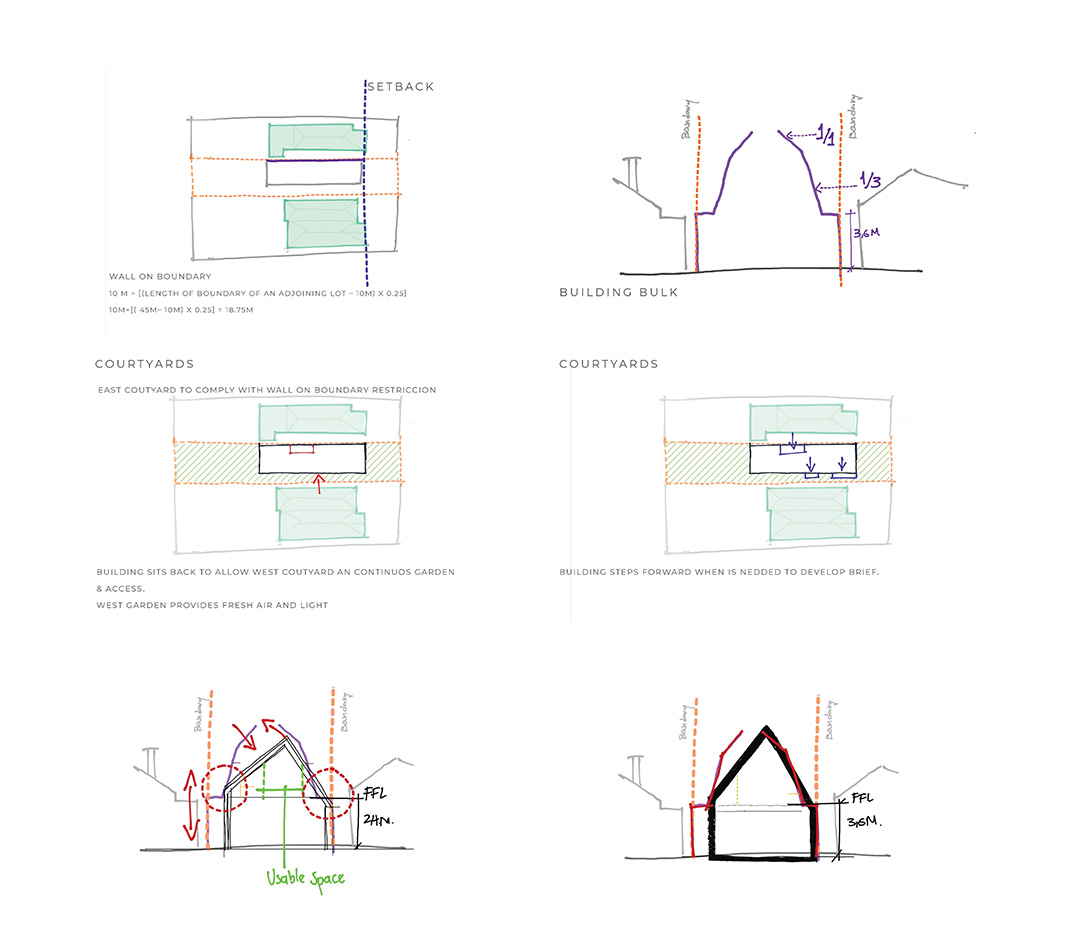
Working with our clients and the site constraints we explored a series of iterative forms that move towards the optimal geometry that manifests as the unique asymmetrical gable silhouette.
Related Projects
Ribbon House
September 17, 2018
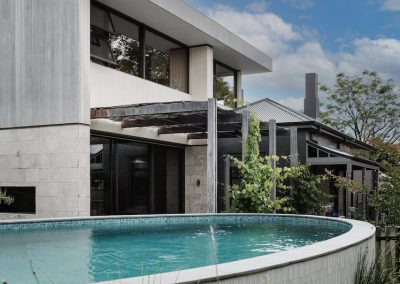
Merri Creek Heritage Extension
September 3, 2018
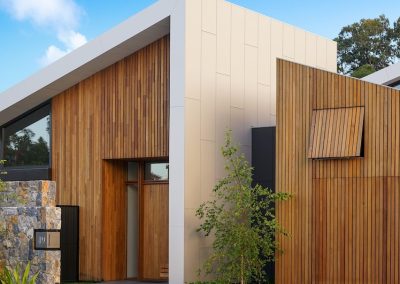
Mcm Pavilion
September 3, 2018

Newell Pavilion
August 31, 2018

River House
August 31, 2018
Courtyard House
August 20, 2018
Anderson Residence
August 9, 2018
The Cathedralette
August 8, 2018
Passive Butterfly
August 3, 2018
Heritage Re-invention
August 2, 2018