Park Haus -2
Construction Portal
Alphington II Passive
Alphington 2025
Flexible, functional, and fun.
We’re excited to be developing concepts for ALPHINGTON II PASSIVE, a new Passive House project that reflects our clients’ commitment to living sustainably, without compromising comfort, adaptability, or joy.
This carbon-positive home will be:
– Comfortable and healthy year-round
– Highly energy-efficient and future-ready
– Adaptable to changing needs
– Designed for modern living, with plenty of multifunctional spaces
Park Haus
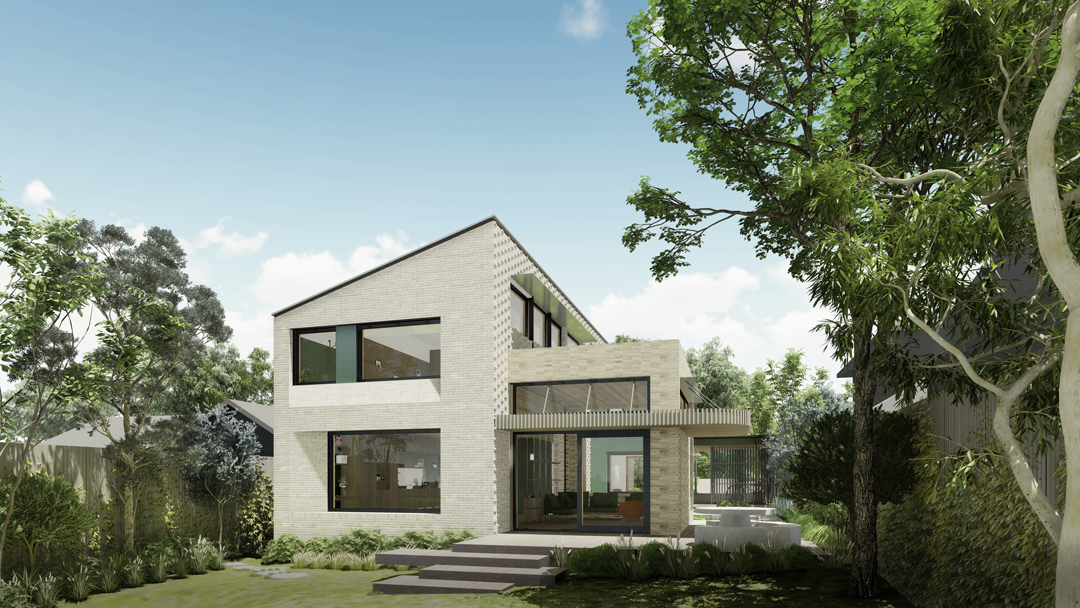
Healthy to live in – warm, light-filled, quiet, and fresh, every day of the year. Designed to meet Passive House Certification, the home
is energy-efficient, future-ready, and made to adapt as life changes. An indigenous garden softens the boundary between
home and parkland – planted to support local biodiversity through every season.






Bold Group

A home designed to be healthy to live in – warm, light-filled, quiet, and fresh, every day of the year.
Every window frames the park and draws in winter sun. The Passive House heat recovery system delivers fresh, filtered air continuously – every hour, every day, every season – pre-conditioned to the home’s temperature at no energy cost.
Designed to meet Passive House Certification, the home is energy-efficient, future-ready, and made to adapt as life changes. An indigenous garden softens the boundary between home and parkland – planted to support local biodiversity through every season.
Every design decision is deliberate. Nothing is arbitrary.
Building team
Structural Steel – Ungar Metals
HRV – Passivetech
Windows – Logikhaus
Painting – Clean Lines Painting
Joinery – Carpentry by Stu
Waterproofing – Elite Waterproofing
Plumbing: Coast to Coast Plumbing
Electrical: Powerdrive Electrical
Concrete pool – Apex Pools
Concrete – Otten Constructions
Trusses – Megajoist
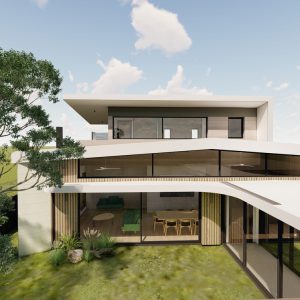
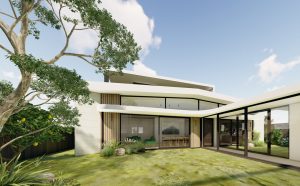
Exterior views
Healthy to live in – warm, light-filled, quiet, and fresh, every day
of the year.
Designed to meet Passive House Certification, the home
is energy-efficient, future-ready, and made to adapt as life
changes. An indigenous garden softens the boundary between
home and parkland – planted to support local biodiversity
through every season.
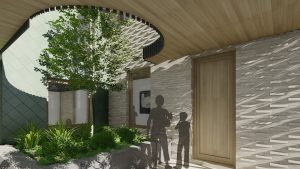

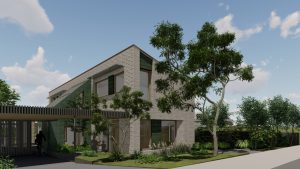
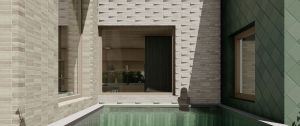
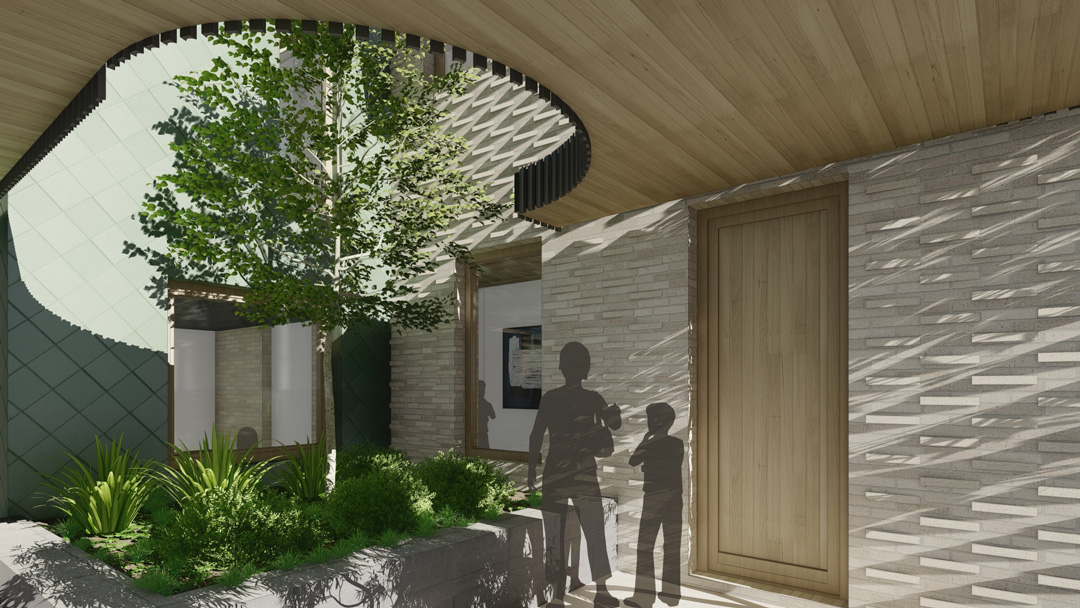
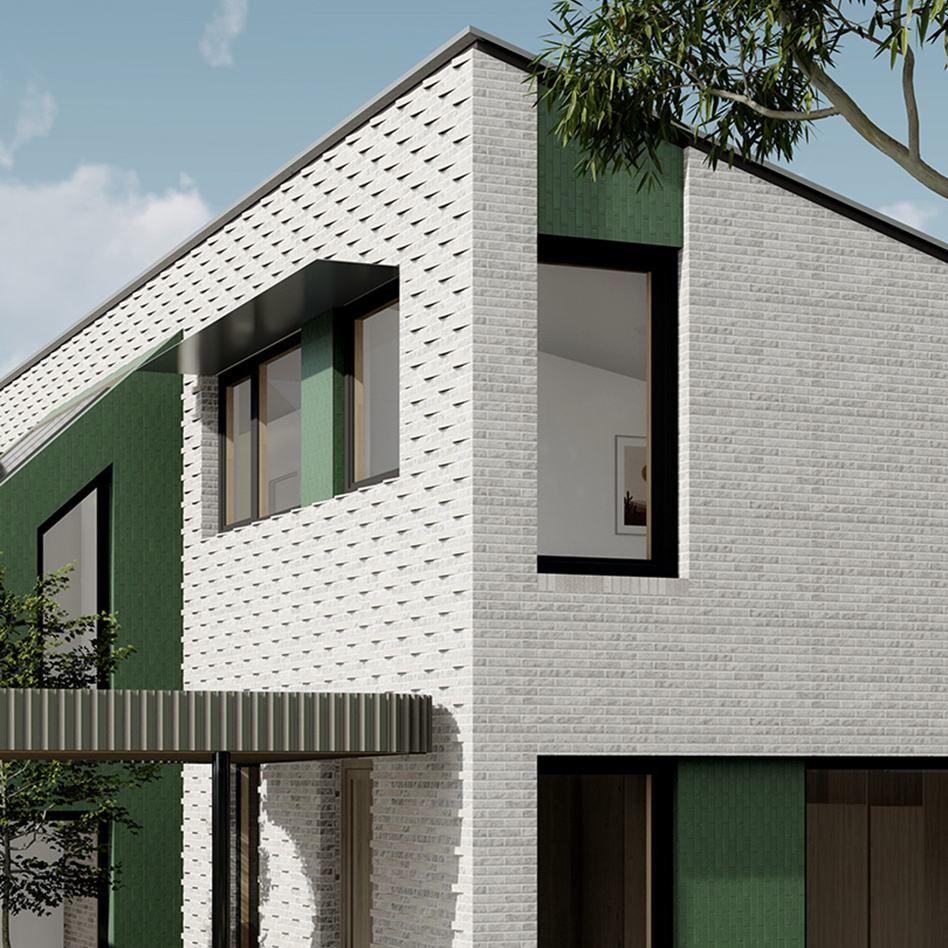
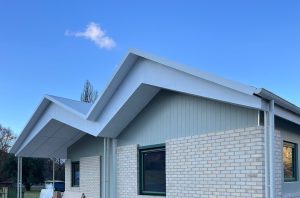
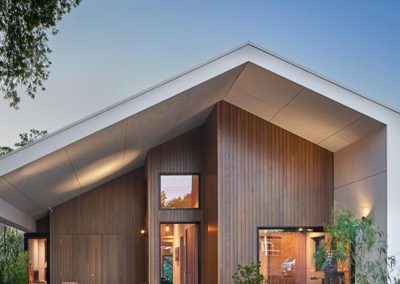

The entrance of this Passive House home combines a warm brick façade with thoughtfully designed gardens to create a welcoming and sustainable environment
Interior views
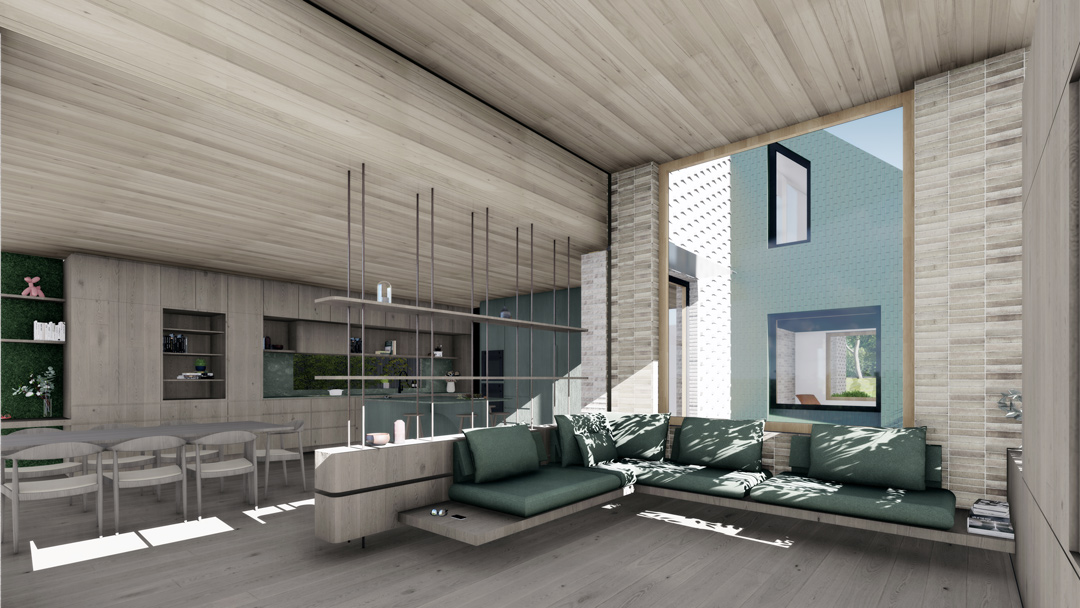
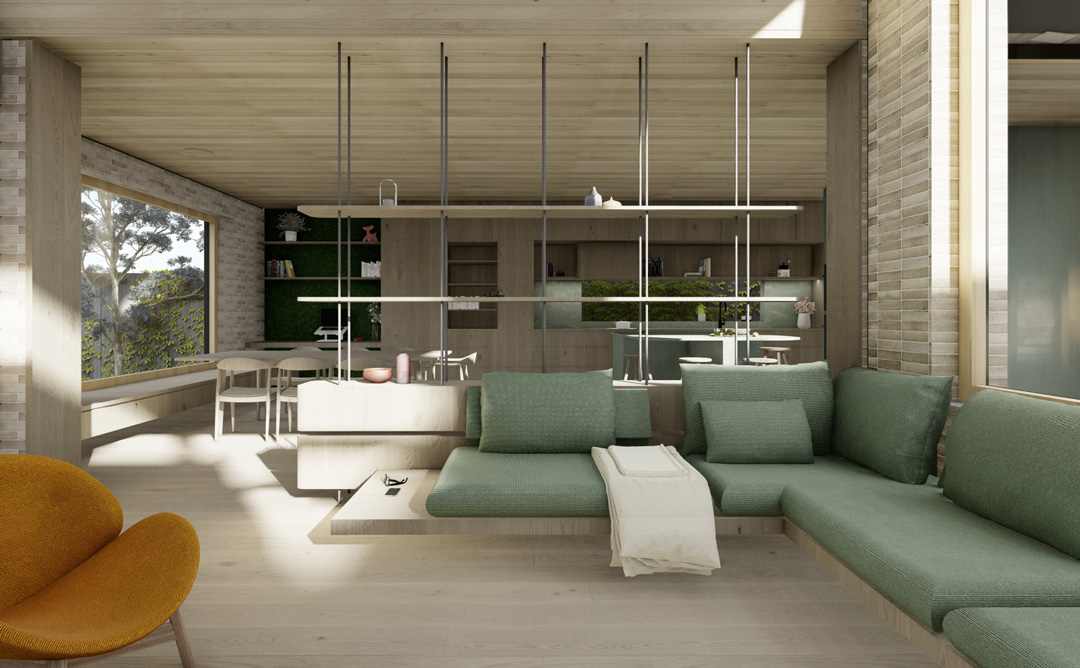
Healthy to live in – warm, light-filled, quiet, and fresh, every day of the year.
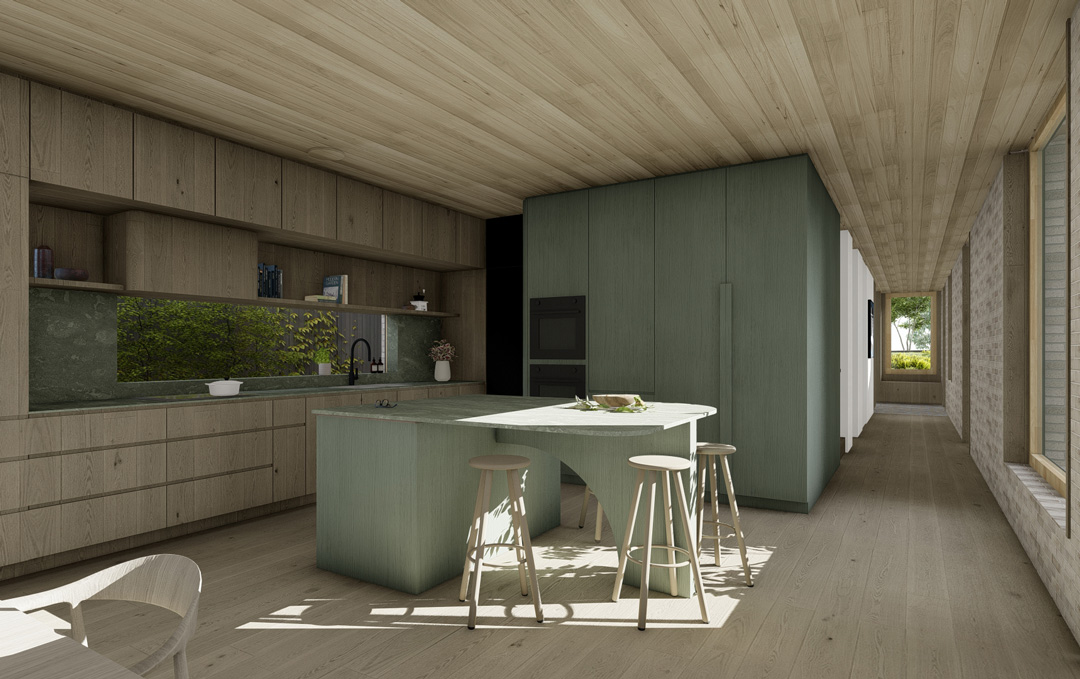
Designed to meet Passive House Certification, the home is energy-efficient, future-ready, and made to adapt as life changes. An indigenous garden softens the boundary between home and parkland – planted to support local biodiversity through every season.
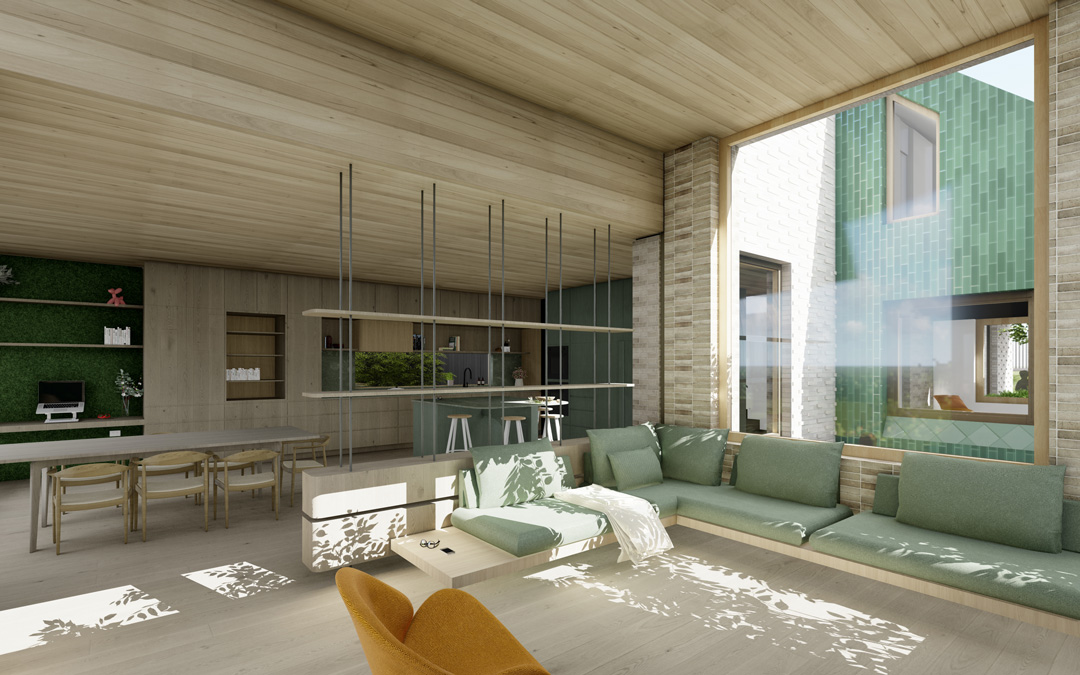
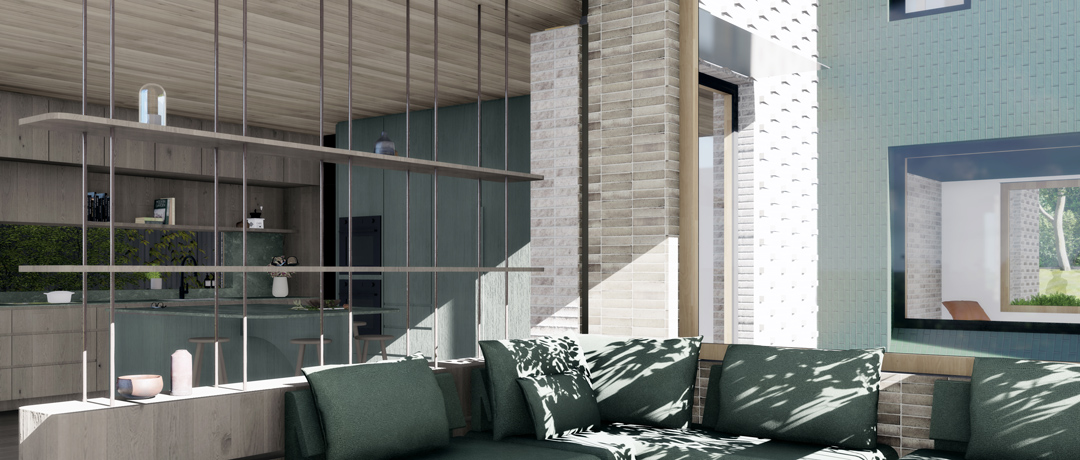
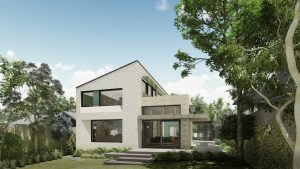
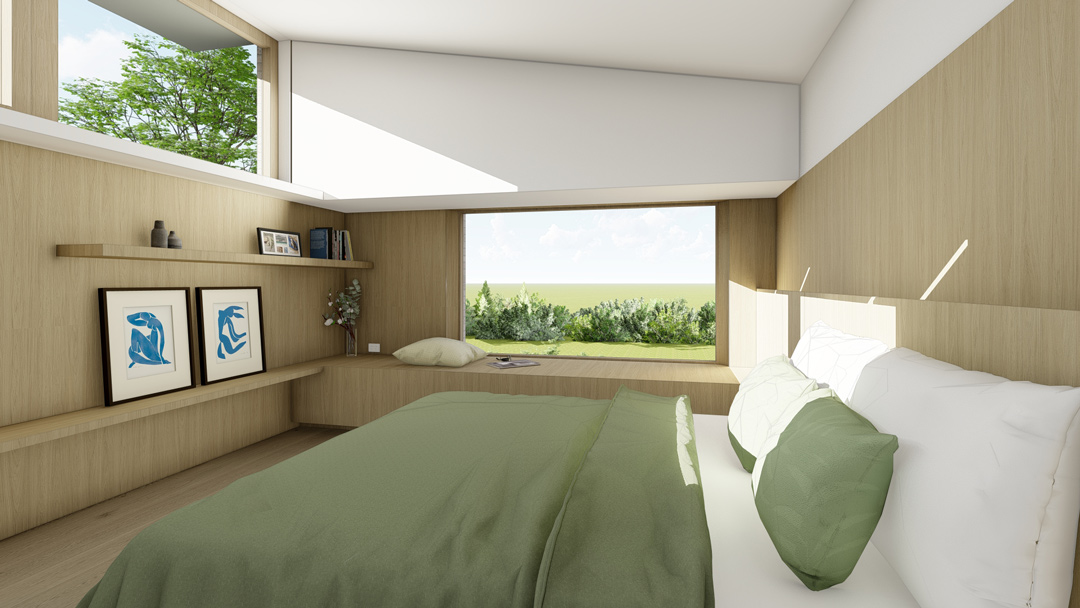
Windows frame the desired views and draw in the winter sun. The Passive House heat recovery system delivers fresh, filtered air continuously – every hour, every day, every season – preconditioned to the home’s temperature at no energy cost. Every design decision is deliberate. Nothing is arbitrary.
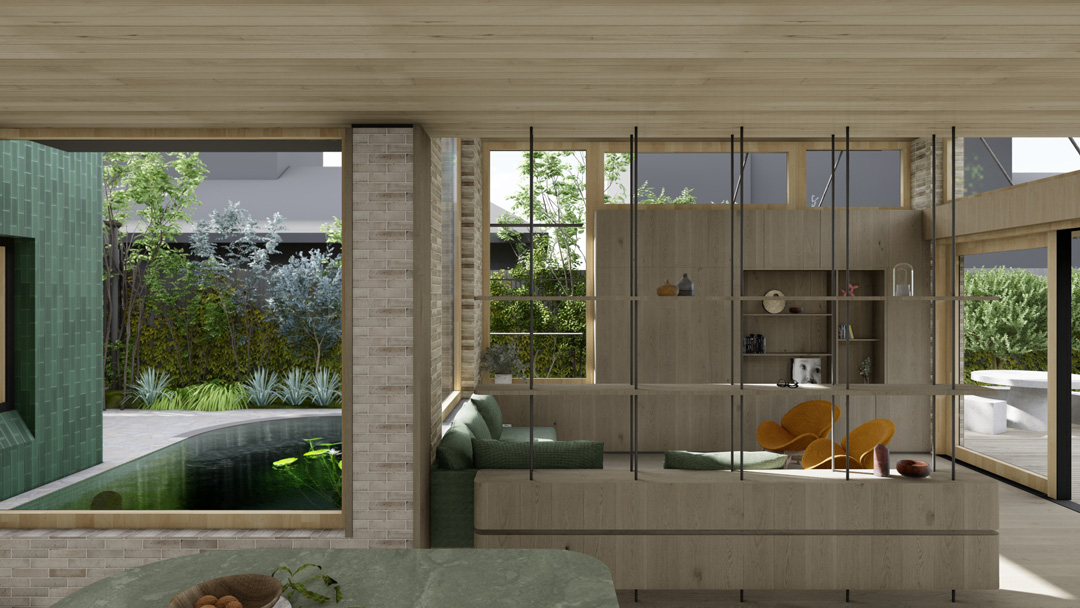
“Passive homes aren’t just efficient, they’re better places to live.”
Park Haus features
1. Near zero energy cost
 This home is designed to run on almost nothing. The walls, floors, ceilings and windows all work together as a high-performance envelope – highly insulated, airtight, carefully connected – so heating and cooling demands are slashed before any system even switches on. With an 8.3-star energy rating and full Passive House certification, that’s not a claim; it’s independently verified. The result is a home that costs next to nothing to run, year after year.e
2. Healthy home
 Good health starts with the air you breathe. Fresh air flows through this home continuously – filtered, quietly pre-conditioned and imperceptible. At 96% heat recovery efficiency, the fresh air arrives at just the right temperature, at virtually no energy cost. Careful detailing removes the conditions that cause condensation and mould before they can take hold. This is a home that looks after you, without you ever having to think about it.
3. Light and comfort
 Every window in this home is placed with intention. The sun warms living spaces through the cooler months and is gently shaded in the warmer ones – working with the seasons, not against them. Views, cross ventilation and solar access were all modelled and refined using building physics, not guesswork. The result is a home that feels just right, whatever the weather outside.
4. Crafted for living
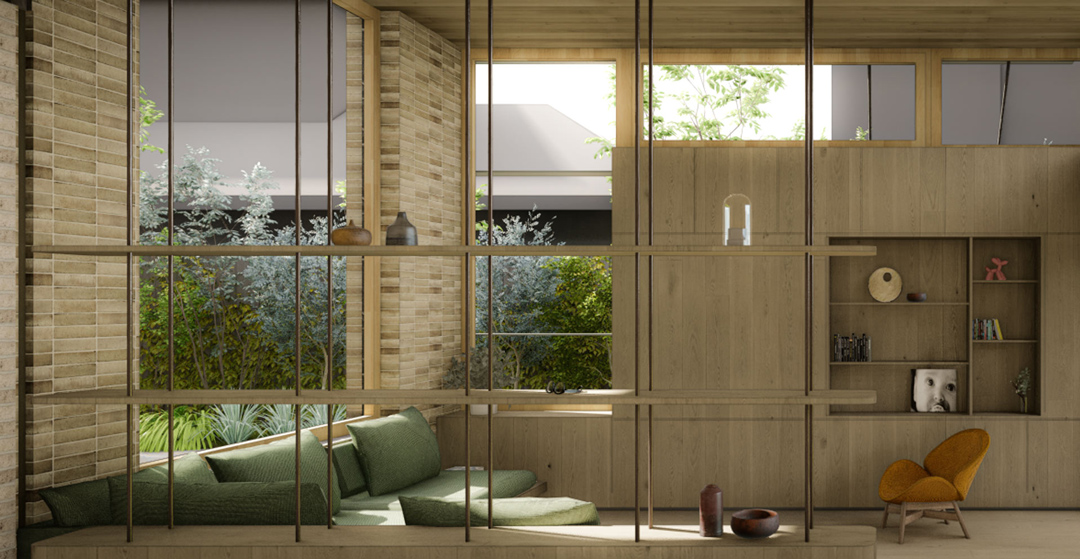
 The materials here are natural, tactile and chosen to age beautifully. Spaces are organised around daily rituals – the way a family actually moves through a day, morning to evening, inside to out. Even the view from a favourite chair has been considered. Rooms offer genuine intimacy – nooks to nestle within – while opening to layered, shared views across the parkland beyond. Nothing feels generic, because none of it is.
5. Bespoke by design
 This home grew from a rich and layered brief – a family of potentially three generations, a dynamic and evolving life, and a site with real challenges. Deep analysis of the site – modelled season by season, studied in section – informed the placement of the building and every window, unlocking passive solar access and carefully choreographed views. The brief, the site, the way this family lives – all of it woven into every decision. Spaces designed to adapt as life changes. Every detail considered, nothing left to chance.
6. Built to endure
 This is a home designed for the long game. A resilient structure, low-maintenance materials and considered detailing mean it asks little of its owners decade after decade. Designed with a 100-year horizon in mind, it will outlast trends and outperform its contemporaries – and as the climate shifts, it will keep the people inside comfortable, healthy and safe. Built for permanence. Built for resilience.
Design Process
1. Site analysis
Airtight, draught-free home
Super efficient, 8.3 star & Passive House rated
Independent certified performance
2. Schematic design
24/7 filtered fresh air, quiet, imperceptible
Pre-conditioned air every season, at no energy cost
Condensation management, no mould
3. Design development
Interior design
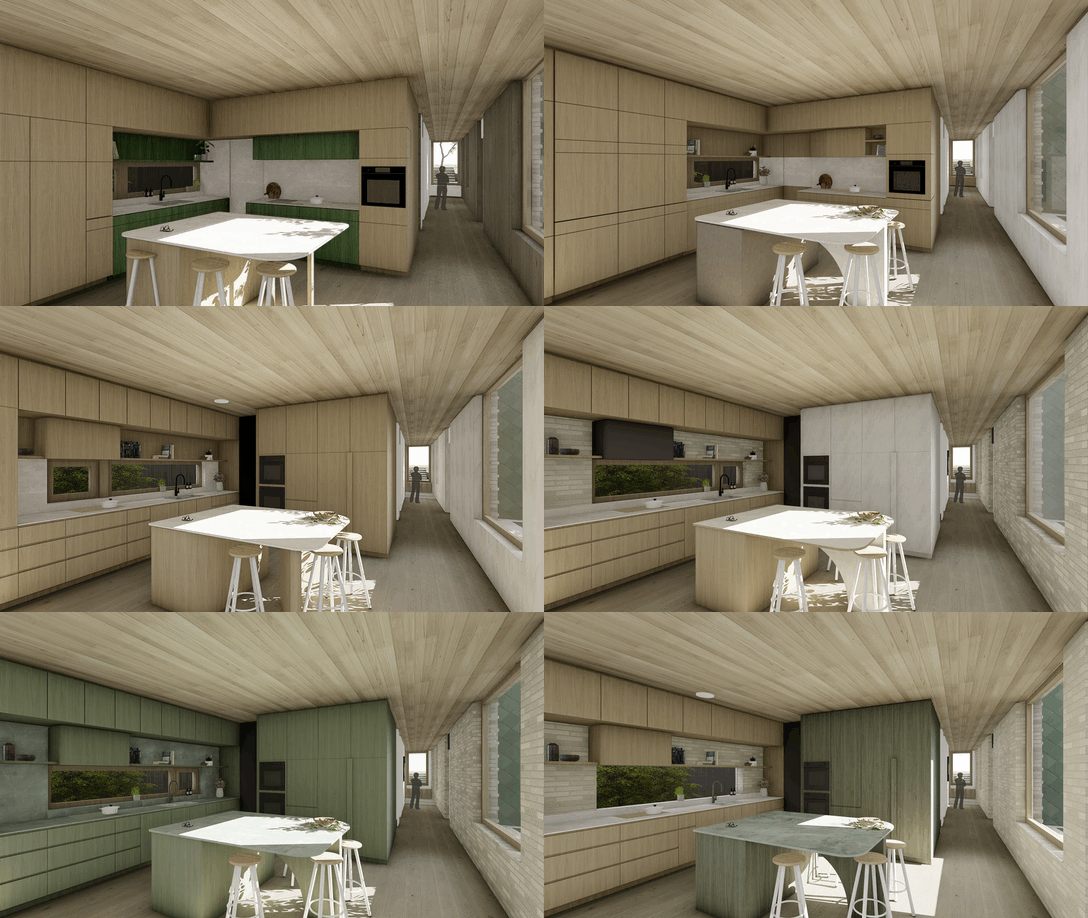
Kithen
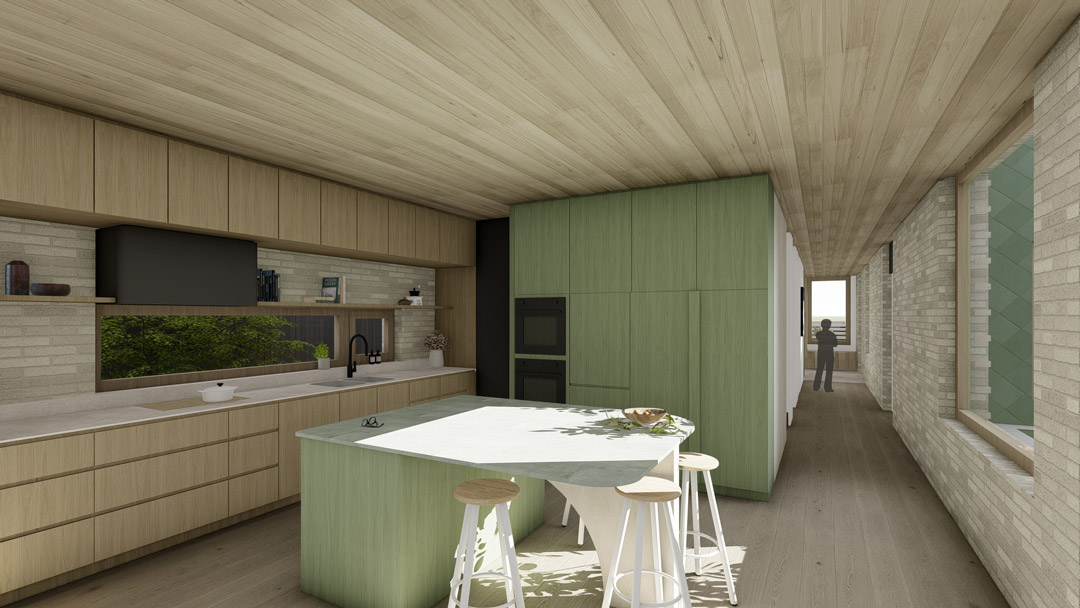
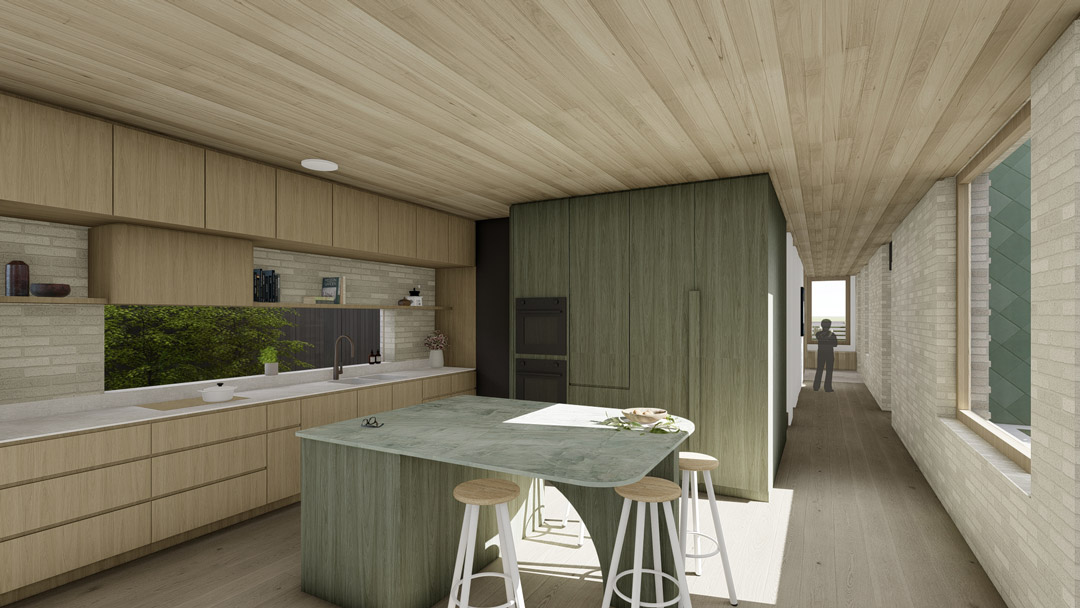
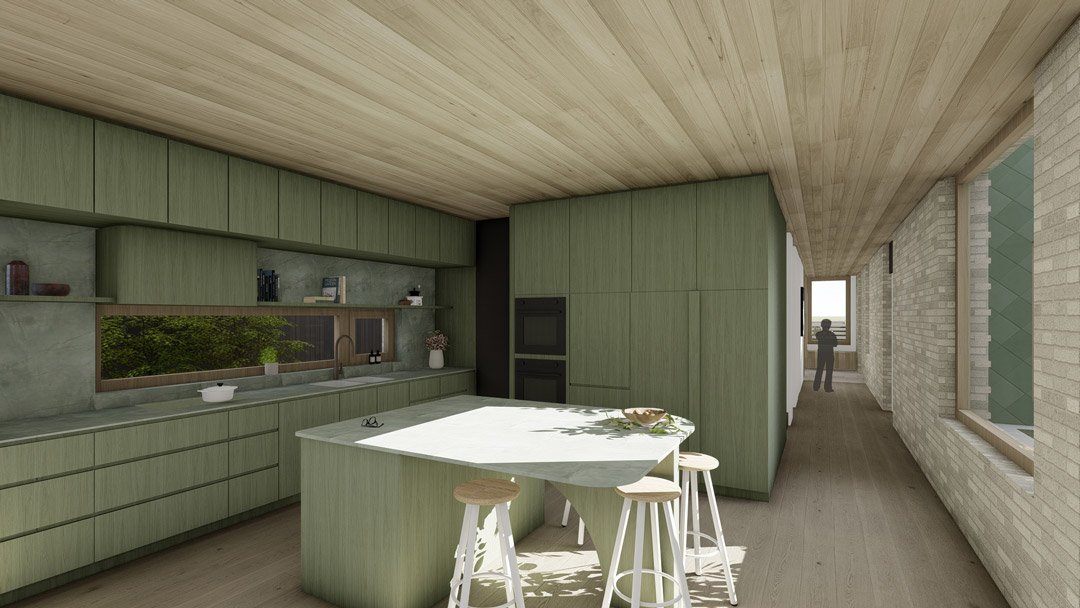
Living areas
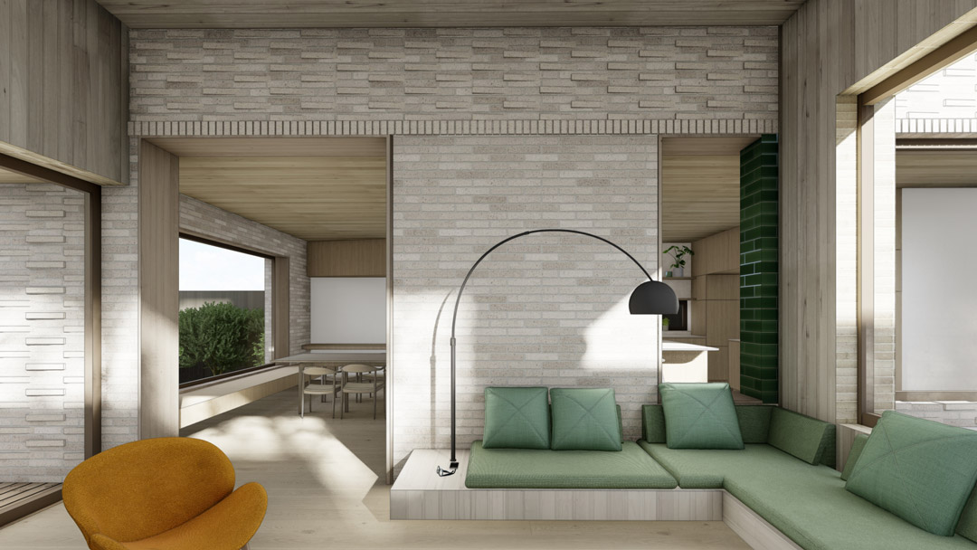
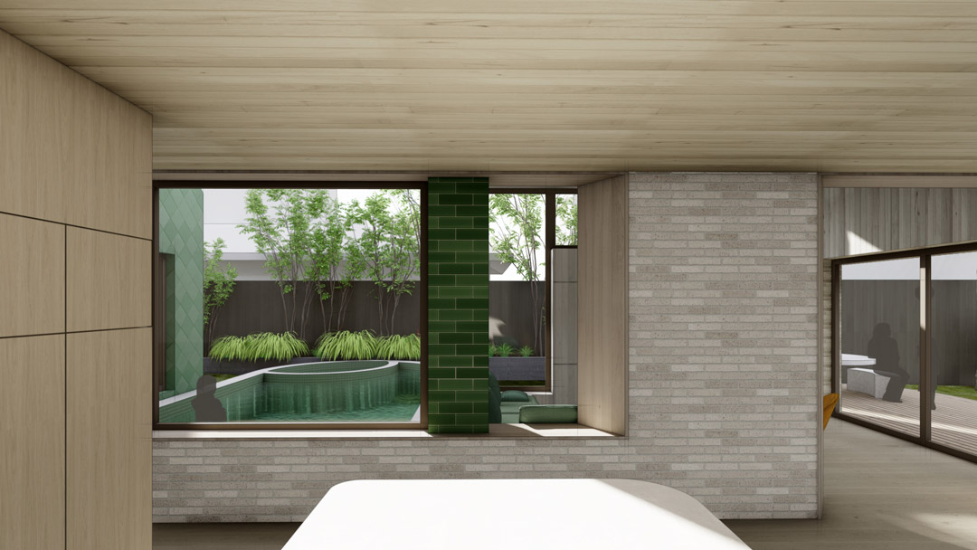
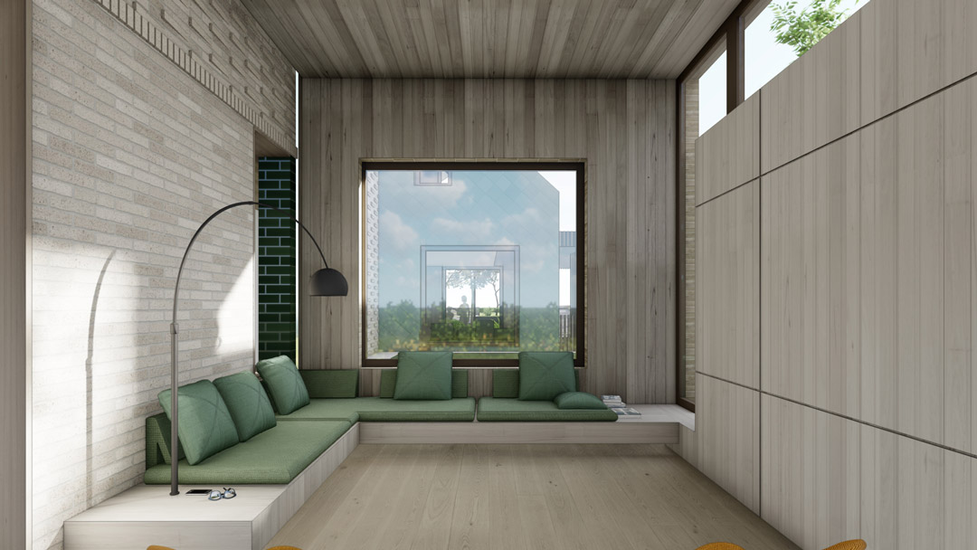
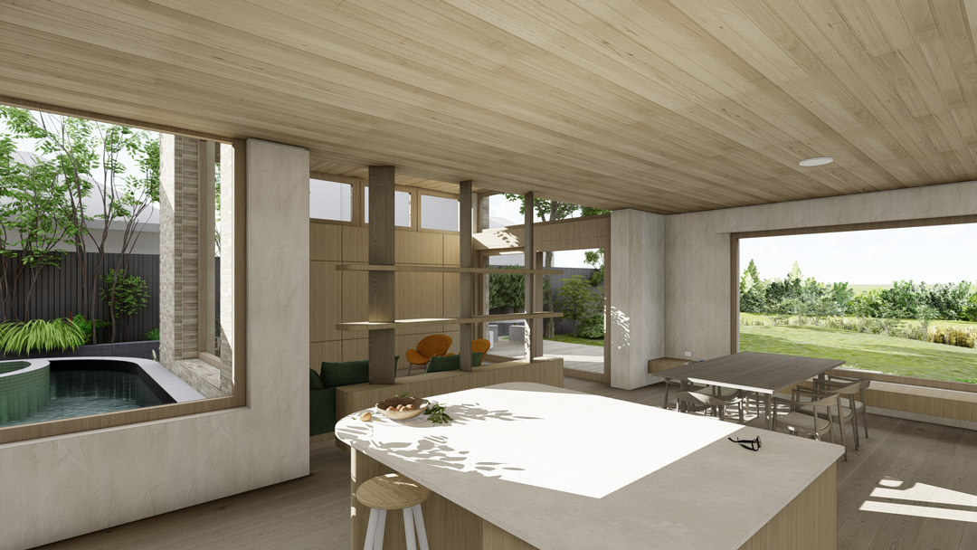
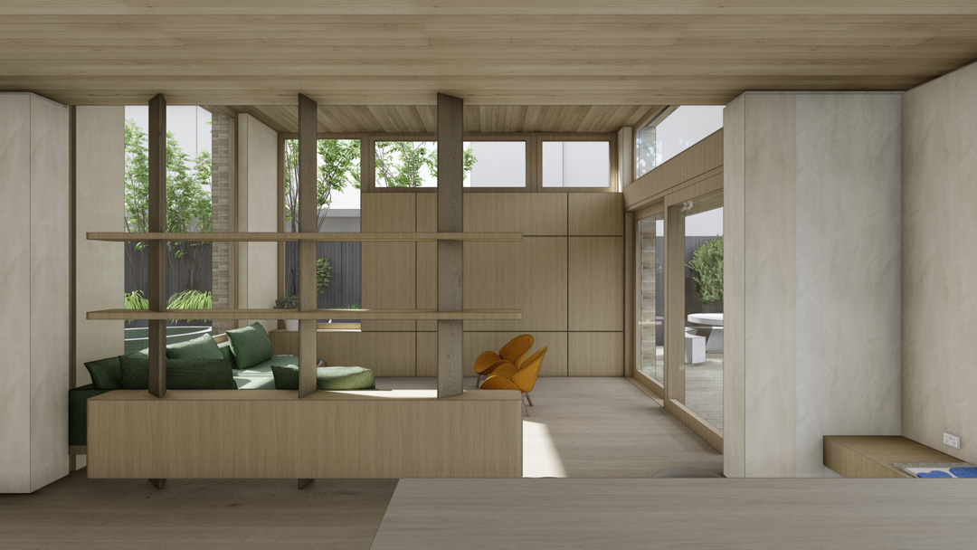
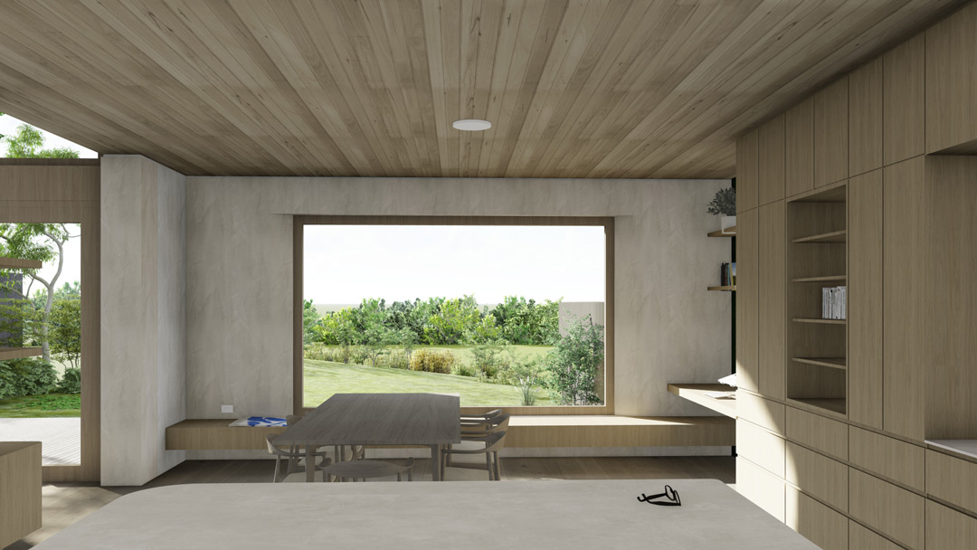
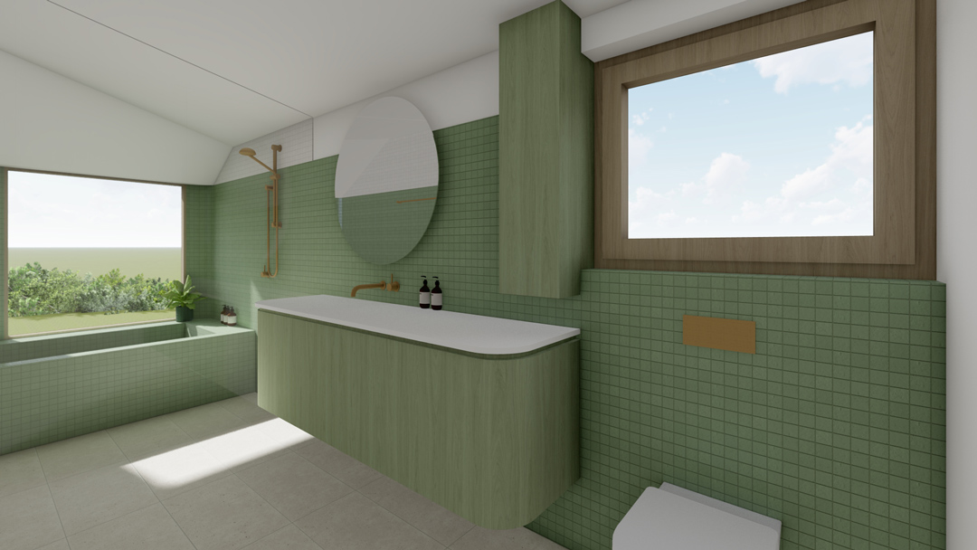
Wet areas – Ensuite
3. Design development TEST
Interior design
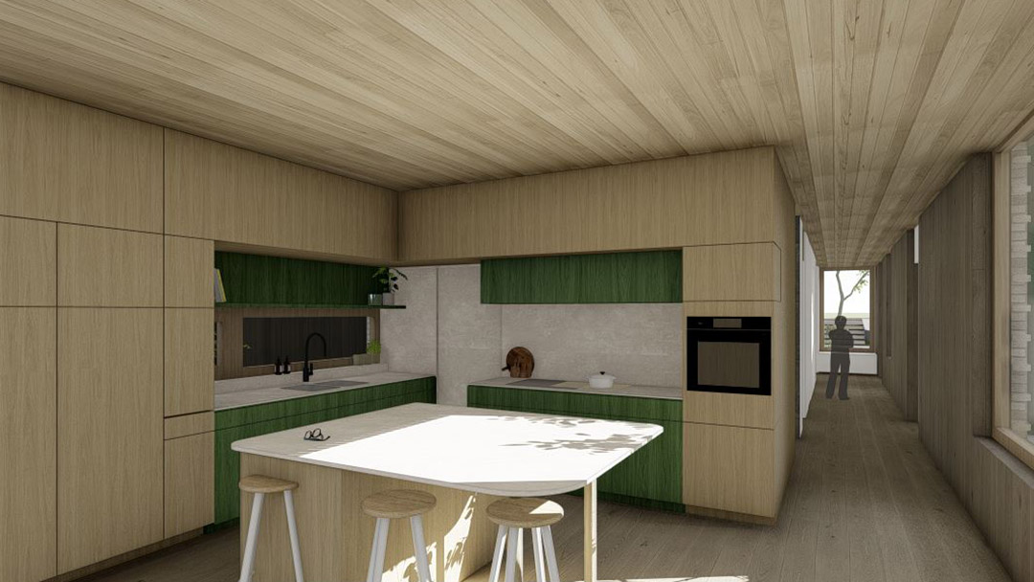
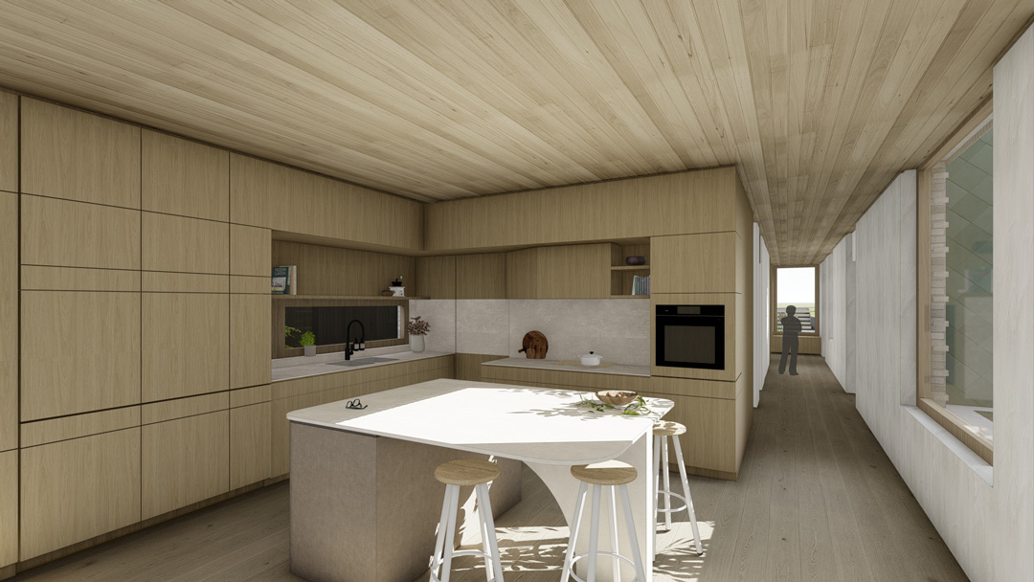
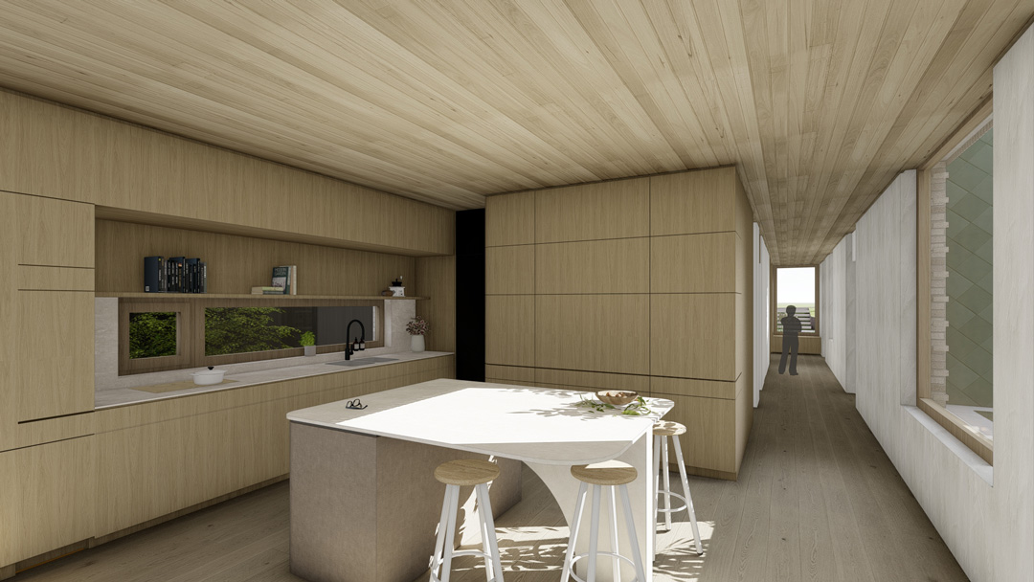
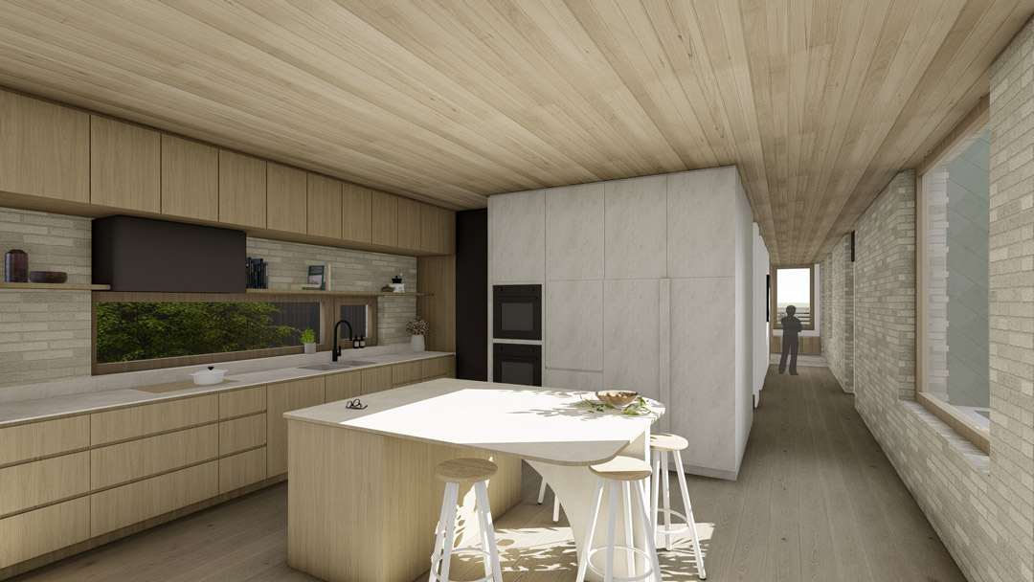
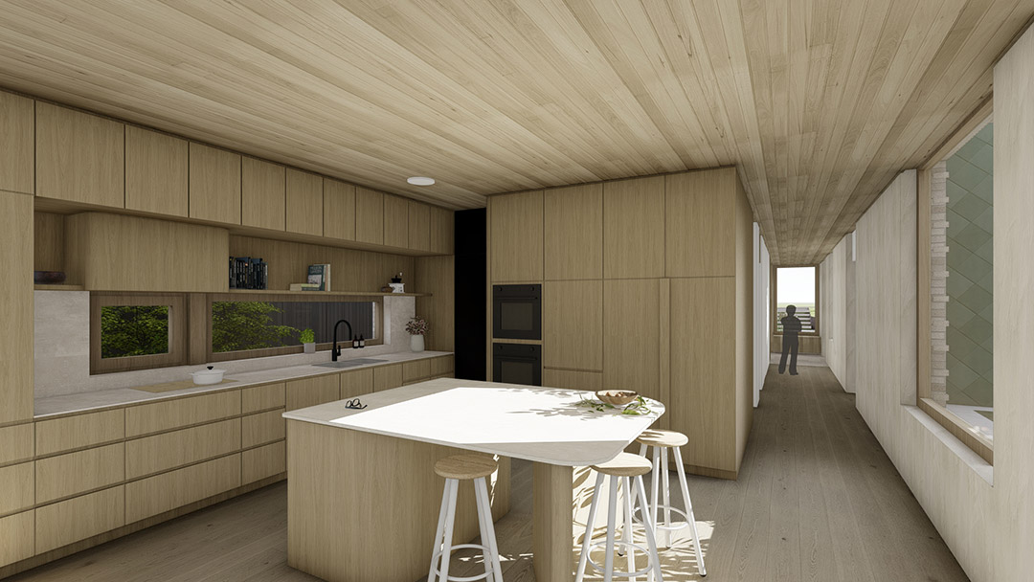
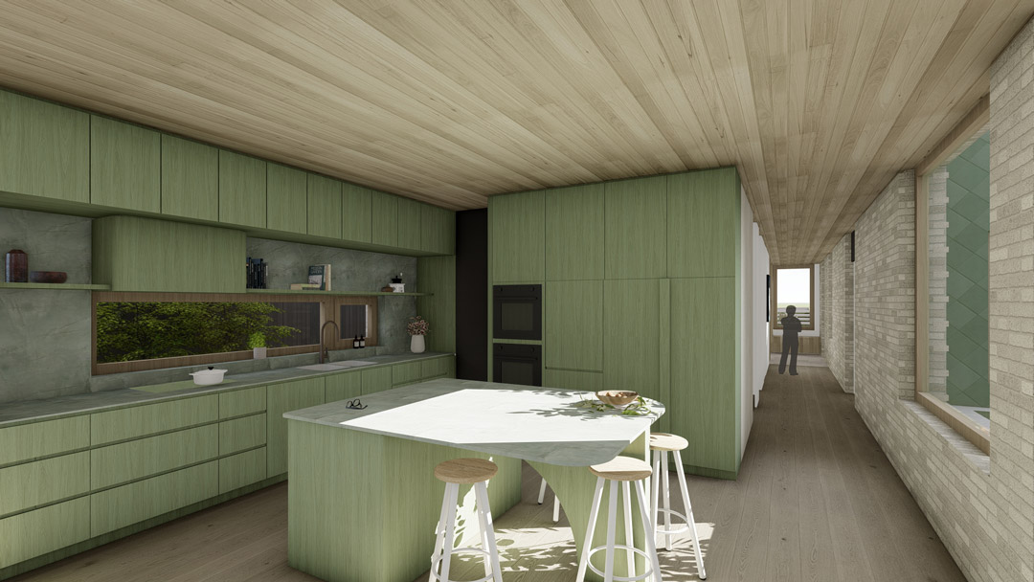
Kithen
Living areas
Wet areas – Ensuite
4. Coordination
Natural materials, tactile, and timeless
Calm, connected spaces that flow with daily life
Joinery, practical and detail resolved
5. Building physis
Shaped around this family, this site
Spaces that adapt as life changes
Every detail considered, nothing left to chance
6. Building documentation
Resilient structure, low maintenance
Designed for 100 years and beyond
Future-proof — grows in value and resilience
Let’s design your project the right way
Park Haus
Construction Portal
Learn more, scroll down
Tap on titles or +
Park Haus
Healthy to live in – warm, light-filled, quiet, and fresh, every day
of the year.
Designed to meet Passive House Certification, the home
is energy-efficient, future-ready, and made to adapt as life
changes. An indigenous garden softens the boundary between
home and parkland – planted to support local biodiversity
through every season.
Consultant team



Bold Group
A home designed to be healthy to live in – warm, light-filled, quiet, and fresh, every day of the year.
Every window frames the park and draws in winter sun. The Passive House heat recovery system delivers fresh, filtered air continuously – every hour, every day, every season – pre-conditioned to the home’s temperature at no energy cost.
Designed to meet Passive House Certification, the home is energy-efficient, future-ready, and made to adapt as life changes. An indigenous garden softens the boundary between home and parkland – planted to support local biodiversity through every season.
Every design decision is deliberate. Nothing is arbitrary.
Building team
Structural Steel – Ungar Metals
HRV – Passivetech
Windows – Logikhaus
Painting – Clean Lines Painting
Joinery – Carpentry by Stu
Waterproofing – Elite Waterproofing
Plumbing: Coast to Coast Plumbing
Electrical: Powerdrive Electrical
Concrete pool – Apex Pools
Concrete – Otten Constructions
Trusses – Megajoist
Exterior views
Healthy to live in – warm, light-filled, quiet, and fresh, every day
of the year.
Designed to meet Passive House Certification, the home
is energy-efficient, future-ready, and made to adapt as life
changes. An indigenous garden softens the boundary between
home and parkland – planted to support local biodiversity
through every season.
The entrance of this Passive House home combines a warm brick façade with thoughtfully designed gardens to create a welcoming and sustainable environment
Interior views
Healthy to live in – warm, light-filled, quiet, and fresh, every day of the year.
Designed to meet Passive House Certification, the home is energy-efficient, future-ready, and made to adapt as life changes. An indigenous garden softens the boundary between home and parkland – planted to support local biodiversity through every season.
Windows frame the desired views and draw in the winter sun. The Passive House heat recovery system delivers fresh, filtered air continuously – every hour, every day, every season – preconditioned to the home’s temperature at no energy cost. Every design decision is deliberate. Nothing is arbitrary.
Park Haus feature
1. Near zero energy cost
This home is designed to run on almost nothing. The walls, floors, ceilings and windows all work together as a high-performance envelope – highly insulated, airtight, carefully connected – so heating and cooling demands are slashed before any system even switches on. With an 8.3-star energy rating and full Passive House certification, that’s not a claim; it’s independently verified. The result is a home that costs next to nothing to run, year after year.e
2. Healthy home
Good health starts with the air you breathe. Fresh air flows through this home continuously – filtered, quietly pre-conditioned and imperceptible. At 96% heat recovery efficiency, the fresh air arrives at just the right temperature, at virtually no energy cost. Careful detailing removes the conditions that cause condensation and mould before they can take hold. This is a home that looks after you, without you ever having to think about it.
3. Light and comfort
Every window in this home is placed with intention. The sun warms living spaces through the cooler months and is gently shaded in the warmer ones – working with the seasons, not against them. Views, cross ventilation and solar access were all modelled and refined using building physics, not guesswork. The result is a home that feels just right, whatever the weather outside.
4. Crafted for living
The materials here are natural, tactile and chosen to age beautifully. Spaces are organised around daily rituals – the way a family actually moves through a day, morning to evening, inside to out. Even the view from a favourite chair has been considered. Rooms offer genuine intimacy – nooks to nestle within – while opening to layered, shared views across the parkland beyond. Nothing feels generic, because none of it is.
5. Bespoke by design
This home grew from a rich and layered brief – a family of potentially three generations, a dynamic and evolving life, and a site with real challenges. Deep analysis of the site – modelled season by season, studied in section – informed the placement of the building and every window, unlocking passive solar access and carefully choreographed views. The brief, the site, the way this family lives – all of it woven into every decision. Spaces designed to adapt as life changes. Every detail considered, nothing left to chance.
6. Built to endure
This is a home designed for the long game. A resilient structure, low-maintenance materials and considered detailing mean it asks little of its owners decade after decade. Designed with a 100-year horizon in mind, it will outlast trends and outperform its contemporaries – and as the climate shifts, it will keep the people inside comfortable, healthy and safe. Built for permanence. Built for resilience.
“Passive homes aren’t just efficient, they’re better places to live.”
Design Process
1. Site analysis
Airtight, draught-free home
Super efficient, 8.3 star & Passive House rated
Independent certified performance
2. Schematic design
24/7 filtered fresh air, quiet, imperceptible
Pre-conditioned air every season, at no energy cost
Condensation management, no mould
3. Design development
Interior design
Kithen
Living areas
Wet areas – Ensuite
3. Design development TEST
Interior design
Kithen
Living areas
Wet areas – Ensuite
4. Coordination
Natural materials, tactile, and timeless
Calm, connected spaces that flow with daily life
Joinery, practical and detail resolved
5. Building physis
Shaped around this family, this site
Spaces that adapt as life changes
Every detail considered, nothing left to chance
6. Building documentation
Resilient structure, low maintenance
Designed for 100 years and beyond
Future-proof — grows in value and resilience
Construction update
Let’s design your project the right way
Related Projects
Clifton Passive
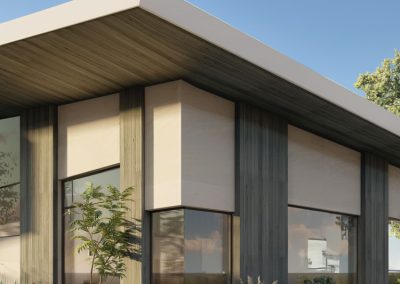
Passive House Pavilion
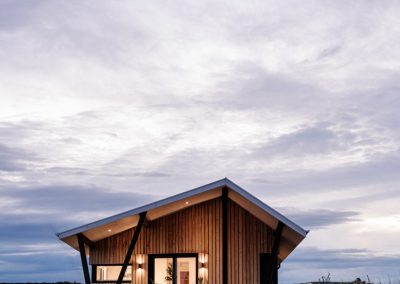
The Strait House

Passive Butterfly – Best of the Best
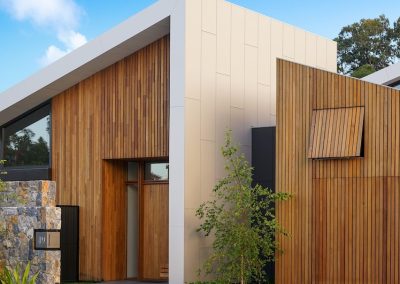
Mcm Pavilion
MM House
Courtyard House